BRAND NEW!! EXCITING!! Ranch style home offering a 3 Bedrooms, 2 Full Bath with 2x6 exterior walls with increased insulation, 8/12 pitch roof, 9 foot ceilings, plus a two car attached finished garage with opener. Open floor plan with large great room with high end finishes featuring a stunning kitchen with 42" soft close cabinets, dovetail drawers, center island, Quartz countertops, all stainless steel appliances, stylish tile backsplash. Split-bedroom design with Master Bedroom featuring a walk-in shower and walk-in closet, large secondary bedrooms. Totally electric home with a efficient electric HVAC Heat Pump and air conditioner and a beautifully landscaped yard. No HOA! Additional lots available to build on. *******SPECIAL FINACING AVAILABLE FOR THOSE INDIVIDUALS WHO QUALIFY!!********* Up to $20,000 Down payment assistance while Money last. CALL AGENT FOR DETAILS ABOUT THE HOUSE OR FINANCING OPTIONS!!
Active
$329,900
1309 N 8th St, Elwood, IN 46036
3beds
1,560sqft
Residential, Single Family Residence
Built in 2025
0.25 Acres Lot
$-- Zestimate®
$211/sqft
$-- HOA
What's special
Ranch style homeQuartz countertopsSplit-bedroom designLarge great roomStainless steel appliancesStunning kitchenStylish tile backsplash
- 491 days
- 114
- 3
Zillow last checked:
Listing updated:
Listed by:
Randy Gerber 317-508-4148,
Premier Properties of IN, Inc.,
Eric Gerber
Source: MIBOR as distributed by MLS GRID,MLS#: 22037015
Facts & features
Interior
Bedrooms & bathrooms
- Bedrooms: 3
- Bathrooms: 2
- Full bathrooms: 2
- Main level bathrooms: 2
- Main level bedrooms: 3
Primary bedroom
- Level: Main
- Area: 180 Square Feet
- Dimensions: 15x12
Bedroom 2
- Level: Main
- Area: 180 Square Feet
- Dimensions: 15x12
Bedroom 3
- Level: Main
- Area: 165 Square Feet
- Dimensions: 15x11
Breakfast room
- Level: Main
- Area: 150 Square Feet
- Dimensions: 15x10
Kitchen
- Level: Main
- Area: 180 Square Feet
- Dimensions: 15x12
Laundry
- Level: Main
- Area: 90 Square Feet
- Dimensions: 15x06
Living room
- Level: Main
- Area: 315 Square Feet
- Dimensions: 21x15
Heating
- Electric, Forced Air, Heat Pump
Cooling
- Central Air
Appliances
- Included: Dishwasher, Electric Water Heater, ENERGY STAR Qualified Appliances, Disposal, Exhaust Fan, Microwave, Electric Oven, Range Hood, Refrigerator
Features
- Kitchen Island, Ceiling Fan(s), Eat-in Kitchen, Walk-In Closet(s)
- Has basement: No
Interior area
- Total structure area: 1,560
- Total interior livable area: 1,560 sqft
Video & virtual tour
Property
Parking
- Total spaces: 2
- Parking features: Attached
- Attached garage spaces: 2
Features
- Levels: One
- Stories: 1
- Patio & porch: Patio
Lot
- Size: 0.25 Acres
- Features: Not In Subdivision
Details
- Parcel number: 480409102050000027
- Horse amenities: None
Construction
Type & style
- Home type: SingleFamily
- Architectural style: Ranch
- Property subtype: Residential, Single Family Residence
Materials
- Vinyl Siding
- Foundation: Crawl Space, Block
Condition
- New Construction
- New construction: Yes
- Year built: 2025
Details
- Builder name: Premier Properties
Utilities & green energy
- Electric: 200+ Amp Service
- Water: Public
- Utilities for property: Electricity Connected, Sewer Connected, Water Connected
Community & HOA
Community
- Features: Low Maintenance Lifestyle
- Subdivision: No Subdivision
HOA
- Has HOA: No
Location
- Region: Elwood
Financial & listing details
- Price per square foot: $211/sqft
- Annual tax amount: $50
- Date on market: 5/6/2025
- Cumulative days on market: 491 days
- Electric utility on property: Yes
Estimated market value
Not available
Estimated sales range
Not available
$1,921/mo
Price history
| Date | Event | Price |
|---|---|---|
| 10/11/2025 | Price change | $329,900+1.5%$211/sqft |
Source:  MIBOR as distributed by MLS GRID #22037015 Report a problem MIBOR as distributed by MLS GRID #22037015 Report a problem | ||
| 9/3/2025 | Price change | $324,900+4.8%$208/sqft |
Source: MIBOR as distributed by MLS GRID #22037015 Report a problem | ||
| 5/6/2025 | Listed for sale | $309,900$199/sqft |
Source: MIBOR as distributed by MLS GRID #22037015 Report a problem | ||
Public tax history
Tax history is unavailable.
Monthly payment
Est. payment
Payment breakdown
Explore the cost of this home by adjusting the details. Changes won't be saved.Climate risks
Neighborhood: 46036
Nearby schools
Schools provided by the listing agent
- Elementary: Elwood Elementary School
Source: MIBOR as distributed by MLS GRID. This data may not be complete. We recommend contacting the local school district to confirm school assignments for this home.
Similar homes
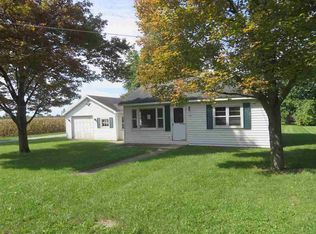
- $299,9003 bd2 ba1.6k sqft2710 N B St, Elwood, IN 46036For Sale
 MLS ID #202635611, Nicholas Hindes, Peter Khosla, Inc. IRMLS
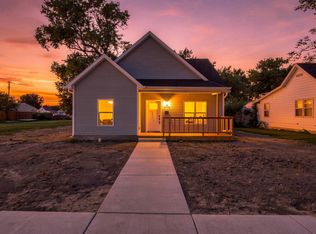
 - from $319,9003 bd2 ba1.5k sqftThe Atkinson Plan, Cattail Estates, Elwood, IN 46036New Construction
 Citation Homes
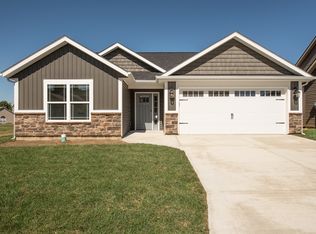
 - $224,9003 bd2 ba2k sqft926 S A St, Elwood, IN 46036For Sale
 MLS ID #202635267, Gina Key, The Hardie Group. IRMLS
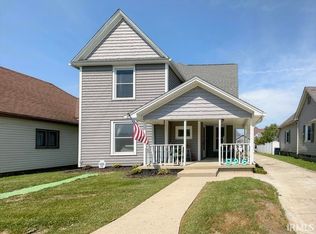
 - $239,9004 bd2 ba1.9k sqft1926 Main St, Elwood, IN 46036Active
 MLS ID #22092926, Kalie Courtney, NextHome Elite Real Estate. MIBOR as distributed by MLS GRID
