Experience refined living in this Exquisite Craftsman Style Home at 503 E Sigler ST, FRANKTON, IN. This newly constructed single-family residence, built in 2026, offers 1900 square feet of meticulously maintained living space in great condition. The thoughtfully designed kitchen serves as a central hub, featuring a functional island that enhances both culinary endeavors and social gatherings. A well-appointed bathroom offers the convenience of a double vanity and a luxurious walk-in shower, providing a private retreat within the home. The property encompasses a spacious great room, ideal for both relaxation and entertaining. Practicality is further enhanced by an attached garage and a welcoming porch, contributing to the home's attractive Craftsman architectural style. Discover the exceptional quality and thoughtful design of this three-bedroom, two-and-a-half-bathroom residence. Relax on the covered front porch and enjoy the parade through downtown. Grill out on the open deck with room for outside dining. Lots of builder extras inside!
Active
$379,900
503 E Sigler St, Frankton, IN 46044
3beds
1,900sqft
Residential, Single Family Residence
Built in 2026
8,712 Square Feet Lot
$-- Zestimate®
$200/sqft
$-- HOA
What's special
Attached garageCovered front porchWelcoming porchSpacious great roomDouble vanityCraftsman architectural styleThoughtfully designed kitchen
- 106 days
- 162
- 5
Zillow last checked:
Listing updated:
Listed by:
Terry Sheets 765-810-5351,
Jeff Boone Realty, LLC
Source: MIBOR as distributed by MLS GRID,MLS#: 22104209
Facts & features
Interior
Bedrooms & bathrooms
- Bedrooms: 3
- Bathrooms: 3
- Full bathrooms: 2
- 1/2 bathrooms: 1
- Main level bathrooms: 3
- Main level bedrooms: 3
Primary bedroom
- Level: Main
- Area: 240 Square Feet
- Dimensions: 16X15
Bedroom 2
- Level: Main
- Area: 144 Square Feet
- Dimensions: 12X12
Bedroom 3
- Level: Main
- Area: 144 Square Feet
- Dimensions: 12X12
Great room
- Level: Main
- Area: 442 Square Feet
- Dimensions: 26X17
Kitchen
- Level: Main
- Area: 169 Square Feet
- Dimensions: 13X13
Laundry
- Level: Main
- Area: 70 Square Feet
- Dimensions: 10X7
Heating
- Electric, Heat Pump
Cooling
- Central Air
Appliances
- Included: Dishwasher, Electric Water Heater, MicroHood, Electric Oven, Refrigerator, Water Softener Owned
- Laundry: In Unit, Main Level, Sink
Features
- Attic Access, Attic Pull Down Stairs, Double Vanity, Breakfast Bar, Kitchen Island, Eat-in Kitchen, Smart Thermostat, Walk-In Closet(s)
- Windows: Wood Work Painted
- Has basement: No
- Attic: Access Only,Pull Down Stairs
- Number of fireplaces: 1
- Fireplace features: Electric, Great Room
Interior area
- Total structure area: 1,900
- Total interior livable area: 1,900 sqft
Property
Parking
- Total spaces: 2
- Parking features: Attached
- Attached garage spaces: 2
Features
- Levels: One
- Stories: 1
- Patio & porch: Covered, Deck
Lot
- Size: 8,712 Square Feet
Details
- Parcel number: 480531403020000028
- Special conditions: Sales Disclosure Not Required
- Horse amenities: None
Construction
Type & style
- Home type: SingleFamily
- Architectural style: Craftsman
- Property subtype: Residential, Single Family Residence
Materials
- Wood Siding
- Foundation: Block
Condition
- New Construction
- New construction: Yes
- Year built: 2026
Details
- Builder name: Knotts Construction
Utilities & green energy
- Electric: 200+ Amp Service
- Water: Public
- Utilities for property: Electricity Connected
Community & HOA
Community
- Subdivision: Old School
HOA
- Has HOA: No
Location
- Region: Frankton
Financial & listing details
- Price per square foot: $200/sqft
- Annual tax amount: $24
- Date on market: 5/26/2026
- Cumulative days on market: 108 days
- Electric utility on property: Yes
Estimated market value
Not available
Estimated sales range
Not available
Not available
Price history
| Date | Event | Price |
|---|---|---|
| 5/26/2026 | Listed for sale | $379,900$200/sqft |
Source:  MIBOR as distributed by MLS GRID #22104209 Report a problem MIBOR as distributed by MLS GRID #22104209 Report a problem | ||
Public tax history
Tax history is unavailable.
Monthly payment
Est. payment
Payment breakdown
Explore the cost of this home by adjusting the details. Changes won't be saved.Climate risks
Neighborhood: 46044
Similar homes
- $274,9004 bd2 ba1.6k sqft703 Race St, Frankton, IN 46044Active
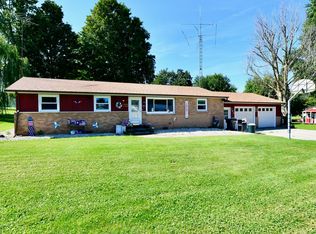 MLS ID #22122704, Brandon Basham, Greenside Realty Group. MIBOR as distributed by MLS GRID
 - $259,0003 bd2 ba1.3k sqft204 S Woodworth Ave, Frankton, IN 46044Active
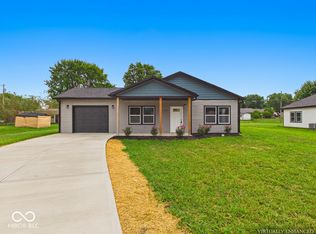 MLS ID #22117068, Bradley Miller, RE/MAX Real Estate Solutions. MIBOR as distributed by MLS GRID
 - $259,0003 bd2 ba1.3k sqft208 S Woodworth Ave, Frankton, IN 46044Active
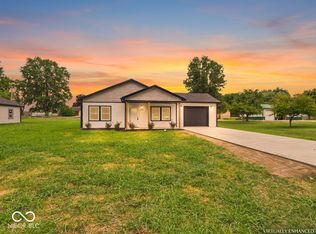 MLS ID #22097502, Bradley Miller, RE/MAX Real Estate Solutions. MIBOR as distributed by MLS GRID
 - $349,9003 bd3 ba2.6k sqft1364 College Pkwy, Elwood, IN 46036Active
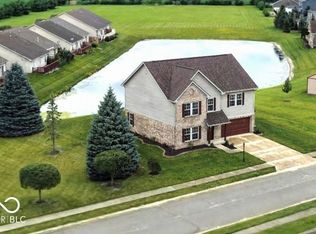 MLS ID #22110826, Jonathan Ash, Arc Realty. MIBOR as distributed by MLS GRID
