Welcome to this beautifully newly constructed home, completed in 2026 and backed by a 2-10 New Home Warranty for added peace of mind. From the finished driveway to the attached one-car garage, every detail has been thoughtfully designed. Step inside to an inviting open-concept living area that flows seamlessly into the spacious galley-style kitchen. The kitchen features brand-new cabinetry, sleek countertops, a stylish tile backsplash, and ample space for dining, making it perfect for both everyday living and entertaining. This home offers three generously sized bedrooms and two full bathrooms. The hall bathroom showcases tile flooring and a beautifully tiled shower, while the private primary suite includes its own full bath with tile flooring and a tiled shower, creating a comfortable retreat. With quality finishes throughout and the benefits of brand-new construction, this move-in-ready home is an exceptional opportunity. Don't miss your chance to make it yours!
Active
Price cut: $1K (8/10)
$268,900
204 S Woodworth Ave, Frankton, IN 46044
3beds
1,391sqft
Residential, Single Family Residence
Built in 2025
0.29 Acres Lot
$-- Zestimate®
$193/sqft
$-- HOA
What's special
Sleek countertopsAttached one-car garageThree generously sized bedroomsFinished drivewayQuality finishes throughoutAmple space for diningSpacious galley-style kitchen
- 20 days |
- 321 |
- 15 |
Likely to sell faster than
Zillow last checked:
Listing updated:
Listed by:
Bradley Miller 260-251-4006,
RE/MAX Real Estate Solutions
Source: MIBOR as distributed by MLS GRID,MLS#: 22117068
Facts & features
Interior
Bedrooms & bathrooms
- Bedrooms: 3
- Bathrooms: 2
- Full bathrooms: 2
- Main level bathrooms: 2
- Main level bedrooms: 3
Primary bedroom
- Level: Main
- Area: 169 Square Feet
- Dimensions: 13X13
Bedroom 2
- Level: Main
- Area: 182 Square Feet
- Dimensions: 13X14
Bedroom 3
- Level: Main
- Area: 117 Square Feet
- Dimensions: 9X13
Kitchen
- Level: Main
- Area: 190 Square Feet
- Dimensions: 19X10
Laundry
- Level: Main
- Area: 45 Square Feet
- Dimensions: 9X5
Living room
- Level: Main
- Area: 306 Square Feet
- Dimensions: 18X17
Heating
- Electric
Cooling
- Central Air
Appliances
- Included: Dishwasher, Microwave, Electric Oven, Refrigerator, Water Heater
Features
- Attic Access, Ceiling Fan(s), Eat-in Kitchen, Smart Thermostat
- Has basement: No
- Attic: Access Only
Interior area
- Total structure area: 1,391
- Total interior livable area: 1,391 sqft
Video & virtual tour
Property
Parking
- Total spaces: 1
- Parking features: Attached
- Attached garage spaces: 1
Features
- Levels: One
- Stories: 1
- Patio & porch: Covered
Lot
- Size: 0.29 Acres
Details
- Parcel number: 480532300109000028
- Horse amenities: None
Construction
Type & style
- Home type: SingleFamily
- Architectural style: Traditional
- Property subtype: Residential, Single Family Residence
Materials
- Vinyl With Stone
- Foundation: Slab
Condition
- New Construction
- New construction: Yes
- Year built: 2025
Details
- Builder name: Cornerstone
Utilities & green energy
- Electric: 200+ Amp Service
- Water: Public
Community & HOA
Community
- Subdivision: No Subdivision
HOA
- Has HOA: No
Location
- Region: Frankton
Financial & listing details
- Price per square foot: $193/sqft
- Annual tax amount: $12
- Date on market: 7/29/2026
- Cumulative days on market: 22 days
Estimated market value
Not available
Estimated sales range
Not available
Not available
Price history
| Date | Event | Price |
|---|---|---|
| 8/10/2026 | Price change | $268,900-0.4%$193/sqft |
Source:  MIBOR as distributed by MLS GRID #22117068 Report a problem MIBOR as distributed by MLS GRID #22117068 Report a problem | ||
| 7/29/2026 | Listed for sale | $269,900$194/sqft |
Source: MIBOR as distributed by MLS GRID #22117068 Report a problem | ||
Public tax history
Tax history is unavailable.
Monthly payment
Est. payment
Payment breakdown
Explore the cost of this home by adjusting the details. Changes won't be saved.Climate risks
Neighborhood: 46044
Nearby schools
GreatSchools rating
- 5/10Frankton Elementary SchoolGrades: PK-6Distance: 0.2 mi
- 5/10Frankton Jr-Sr High SchoolGrades: 7-12Distance: 0.5 mi
Schools provided by the listing agent
- Middle: Lapel Middle School
Source: MIBOR as distributed by MLS GRID. This data may not be complete. We recommend contacting the local school district to confirm school assignments for this home.
- $189,1002 bd2 ba960 sqft200 S Woodworth Ave, Frankton, IN 46044Off Market

- $196,0002 bd2 ba1.3k sqft200 S Woodworth St, Frankton, IN 46044Off Market
- $268,9003 bd2 ba1.3k sqft208 S Woodworth Ave, Frankton, IN 46044New Construction
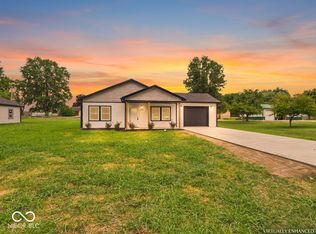
- $226,1003 bd1 ba1k sqft311 Winding Way, Frankton, IN 46044Off Market
- $4,300-- bd-- ba-- sqft306 S Woodworth Ave, Frankton, IN 46044Off Market
- $147,0003 bd2 ba1.2k sqft1207 Locust St, Frankton, IN 46044Sold
- $218,1003 bd1 ba1.2k sqft313 Winding Way, Frankton, IN 46044Off Market
- $186,1003 bd2 ba1.1k sqft1208 Penn St, Frankton, IN 46044Off Market
Similar homes
- $268,9003 bd2 ba1.3k sqft208 S Woodworth Ave, Frankton, IN 46044ActiveMLS ID #22097502, Bradley Miller, RE/MAX Real Estate Solutions. MIBOR as distributed by MLS GRID
- $219,9003 bd2 ba1.1k sqft220 E State Road 28, Alexandria, IN 46001Active
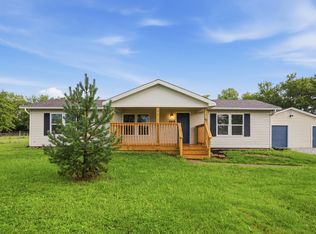 MLS ID #22120328, Samantha Huesman, Pillario Property Management LLC. MIBOR as distributed by MLS GRID
 - $275,0002 bd2 ba1.4k sqft2227 Tartan Rd, Anderson, IN 46012Active
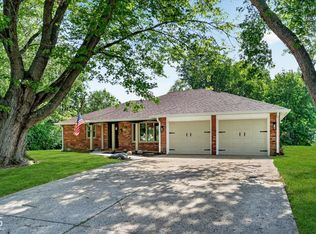 MLS ID #22117259, Cindy King, Carpenter, REALTORS®. MIBOR as distributed by MLS GRID
 - $254,9003 bd2 ba1.6k sqft1403 Cottonwood Dr, Anderson, IN 46012Active
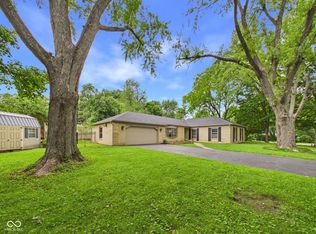 MLS ID #22109702, Sonya Pickett, RE/MAX Real Estate Solutions. MIBOR as distributed by MLS GRID
 - $240,0003 bd2 ba1.4k sqft1532 Weslow Ct, Anderson, IN 46011ActiveMLS ID #22099475, Jacob Sliter, Green Forest Realty. MIBOR as distributed by MLS GRID
- $289,9004 bd2 ba1.5k sqft55 W 500 S, Anderson, IN 46013ActiveMLS ID #22117014, Nicholas Rodgers, RE/MAX Real Estate Solutions. MIBOR as distributed by MLS GRID
- $265,0003 bd2 ba1.8k sqft611 N Kylewood Dr, Muncie, IN 47304For SaleMLS ID #202626543, Michael Lambert, Leading Home Realty. IRMLS
- $239,9004 bd2 ba1.6k sqft515 Hawthorne Ave, Anderson, IN 46011ActiveMLS ID #22107395, Candy Bair, RE/MAX Real Estate Solutions. MIBOR as distributed by MLS GRID
- $249,9003 bd2 ba1.7k sqft3531 Tudor Rd, Anderson, IN 46012ActiveMLS ID #22112972, Devan Lunceford, Totalis Real Estate Solutions. MIBOR as distributed by MLS GRID
- $239,9004 bd2 ba1.9k sqft1926 Main St, Elwood, IN 46036ActiveMLS ID #22092926, Kalie Courtney, NextHome Elite Real Estate. MIBOR as distributed by MLS GRID
- $275,0003 bd2 ba1.1k sqft10573 Sienna Dr, Noblesville, IN 46060ActiveMLS ID #22117811, Olga Bliuc-Haggard, New Quantum Realty Group. MIBOR as distributed by MLS GRID
- $275,0004 bd3 ba1.5k sqft1028 Walnut St, Lapel, IN 46051ActiveMLS ID #22094177, John Booth, F.C. Tucker Company. MIBOR as distributed by MLS GRID
- $264,9003 bd2 ba1.8k sqft3600 W Petty Rd, Muncie, IN 47304For SaleMLS ID #202620136, Erin Phillips, RE/MAX Real Estate Groups. IRMLS
- $217,9003 bd3 ba1.6k sqft2227 S F St, Elwood, IN 46036ActiveMLS ID #22105702, Angela Line, Highgarden Real Estate. MIBOR as distributed by MLS GRID
- $233,9003 bd2 ba1.6k sqft1505 N Briar Rd, Muncie, IN 47304For SaleMLS ID #202623683, Ryan Orr, RE/MAX Real Estate Groups. IRMLS
- from $254,9953 bd2 ba1.2k sqftWalnut Plan, Cold Springs at Huntzinger Farm, Pendleton, IN 46064New ConstructionArbor Homes
- $209,9002 bd2 ba1.5k sqft558 Central Ave, Middletown, IN 47356ActiveMLS ID #22120286, Marty Dulworth, RE/MAX Real Estate Solutions. MIBOR as distributed by MLS GRID
- $269,9002 bd2 ba1.1k sqft1428 Harrison St, Noblesville, IN 46060ActiveMLS ID #22117113, Kurt Meyer, F.C. Tucker Company. MIBOR as distributed by MLS GRID
- from $260,9953 bd2 ba1.3k sqftAshton Plan, Cold Springs at Huntzinger Farm, Pendleton, IN 46064New ConstructionArbor Homes
- $199,9003 bd1 ba1.9k sqft1217 Lindberg Rd, Anderson, IN 46012ActiveMLS ID #22119255, Tim Hall, F.C. Tucker/Prosperity. MIBOR as distributed by MLS GRID
