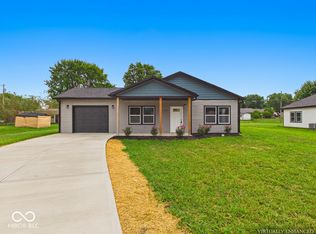
Welcome to this newly built home, thoughtfully designed with modern finishes and a functional, open layout and Added peace of mind with a provided new build 2/10 Home warranty. As you enter, you're greeted by a large, open living room that flows seamlessly into the dining area and a well-appointed galley kitchen-creating an inviting space perfect for both everyday living and entertaining. The kitchen features stainless steel appliances, modern cabinetry, a stylish backsplash, and plenty of cabinet space for storage and convenience. This home offers two spacious bedrooms, including a comfortable primary suite complete with a walk-in closet and a private en-suite full bathroom. The en-suite showcases sleek tile walls and floors, giving it a clean, contemporary feel. A second full bathroom, also finished with modern tile, is conveniently located to serve the additional bedroom and guests. A one-car garage provides added convenience and extra storage space, completing this well-designed home. Enjoy the benefits of new construction with stylish updates and low-maintenance living throughout.
Active
Price cut: $1K (8/10)
$268,900
208 S Woodworth Ave, Frankton, IN 46044
3beds
1,321sqft
Residential, Single Family Residence
Built in 2025
0.29 Acres Lot
$-- Zestimate®
$204/sqft
$-- HOA
What's special
Modern finishesModern cabinetryFunctional open layoutStylish backsplashOne-car garageTwo spacious bedroomsStylish updates
- 115 days |
- 247 |
- 4 |
Zillow last checked:
Listing updated:
Listed by:
Bradley Miller 260-251-4006,
RE/MAX Real Estate Solutions
Source: MIBOR as distributed by MLS GRID,MLS#: 22097502
Facts & features
Interior
Bedrooms & bathrooms
- Bedrooms: 3
- Bathrooms: 2
- Full bathrooms: 2
- Main level bathrooms: 2
- Main level bedrooms: 3
Primary bedroom
- Level: Main
- Area: 169 Square Feet
- Dimensions: 13X13
Bedroom 2
- Level: Main
- Area: 168 Square Feet
- Dimensions: 12X14
Bedroom 3
- Level: Main
- Area: 130 Square Feet
- Dimensions: 10X13
Kitchen
- Level: Main
- Area: 180 Square Feet
- Dimensions: 18X10
Laundry
- Level: Main
- Area: 30 Square Feet
- Dimensions: 6X5
Living room
- Level: Main
- Area: 289 Square Feet
- Dimensions: 17X17
Heating
- Electric, Forced Air, Heat Pump
Cooling
- Central Air
Appliances
- Included: Dishwasher, Electric Water Heater, MicroHood, Microwave, Electric Oven, Refrigerator
- Laundry: In Unit
Features
- Attic Access
- Has basement: No
- Attic: Access Only
Interior area
- Total structure area: 1,321
- Total interior livable area: 1,321 sqft
Video & virtual tour
Property
Parking
- Total spaces: 1
- Parking features: Attached, Gravel
- Attached garage spaces: 1
Features
- Levels: One
- Stories: 1
- Patio & porch: Covered
Lot
- Size: 0.29 Acres
Details
- Parcel number: 480532300110000028
- Horse amenities: None
Construction
Type & style
- Home type: SingleFamily
- Architectural style: Ranch
- Property subtype: Residential, Single Family Residence
Materials
- Vinyl With Stone
- Foundation: Slab
Condition
- New Construction
- New construction: Yes
- Year built: 2025
Details
- Builder name: Cornerstone
Utilities & green energy
- Electric: 200+ Amp Service
- Water: Public
Community & HOA
Community
- Subdivision: No Subdivision
HOA
- Has HOA: No
Location
- Region: Frankton
Financial & listing details
- Price per square foot: $204/sqft
- Annual tax amount: $12
- Date on market: 4/23/2026
- Cumulative days on market: 117 days
Estimated market value
Not available
Estimated sales range
Not available
Not available
Price history
| Date | Event | Price |
|---|---|---|
| 8/10/2026 | Price change | $268,900-0.4%$204/sqft |
Source:  MIBOR as distributed by MLS GRID #22097502 Report a problem MIBOR as distributed by MLS GRID #22097502 Report a problem | ||
| 6/9/2026 | Price change | $269,900-0.7%$204/sqft |
Source: MIBOR as distributed by MLS GRID #22097502 Report a problem | ||
| 6/6/2026 | Price change | $271,900-1.8%$206/sqft |
Source: MIBOR as distributed by MLS GRID #22097502 Report a problem | ||
| 4/23/2026 | Listed for sale | $276,900$210/sqft |
Source: MIBOR as distributed by MLS GRID #22097502 Report a problem | ||
Public tax history
Tax history is unavailable.
Monthly payment
Est. payment
Payment breakdown
Explore the cost of this home by adjusting the details. Changes won't be saved.Climate risks
Neighborhood: 46044
Nearby schools
GreatSchools rating
- 6/10Frankton Elementary SchoolGrades: PK-6Distance: 0.2 mi
- 5/10Frankton Jr-Sr High SchoolGrades: 7-12Distance: 0.5 mi
Schools provided by the listing agent
- Middle: Lapel Middle School
Source: MIBOR as distributed by MLS GRID. This data may not be complete. We recommend contacting the local school district to confirm school assignments for this home.
- $4,300-- bd-- ba-- sqft306 S Woodworth Ave, Frankton, IN 46044Off Market
- $268,9003 bd2 ba1.3k sqft204 S Woodworth Ave, Frankton, IN 46044New Construction
- $263,700-- bd2 ba2.4k sqft306 S Woodworth Ave, Frankton, IN 46044Off Market
- $219,4003 bd1 ba1.2k sqft313 Winding Way, Frankton, IN 46044Off Market
- $187,9003 bd2 ba1.1k sqft1208 Penn St, Frankton, IN 46044Off Market
- $228,2003 bd1 ba1k sqft311 Winding Way, Frankton, IN 46044Off Market
- $159,3003 bd1 ba1.7k sqft1207 Penn St, Frankton, IN 46044Off Market
- $9,700-- bd-- ba-- sqft1207 Penn St, Frankton, IN 46044Off Market
Similar homes
- $268,9003 bd2 ba1.3k sqft204 S Woodworth Ave, Frankton, IN 46044ActiveMLS ID #22117068, Bradley Miller, RE/MAX Real Estate Solutions. MIBOR as distributed by MLS GRID
- $289,9003 bd2 ba1.5k sqft9940 W Sunset Ln, Elwood, IN 46036Active
 MLS ID #22105765, Kelly Church, Epique Inc. MIBOR as distributed by MLS GRID
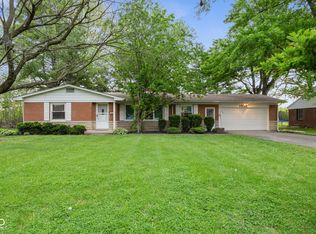
 - $240,0003 bd2 ba1.4k sqft1532 Weslow Ct, Anderson, IN 46011Active
 MLS ID #22099475, Jacob Sliter, Green Forest Realty. MIBOR as distributed by MLS GRID
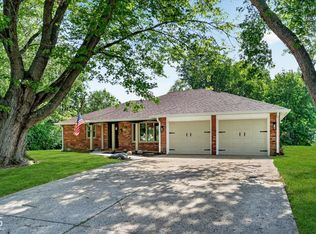
 - $275,0002 bd2 ba1.4k sqft2227 Tartan Rd, Anderson, IN 46012Active
 MLS ID #22117259, Cindy King, Carpenter, REALTORS®. MIBOR as distributed by MLS GRID
 - $254,9003 bd2 ba1.6k sqft1403 Cottonwood Dr, Anderson, IN 46012ActiveMLS ID #22109702, Sonya Pickett, RE/MAX Real Estate Solutions. MIBOR as distributed by MLS GRID
- $289,9004 bd2 ba1.5k sqft55 W 500 S, Anderson, IN 46013ActiveMLS ID #22117014, Nicholas Rodgers, RE/MAX Real Estate Solutions. MIBOR as distributed by MLS GRID
- $239,9004 bd2 ba1.6k sqft515 Hawthorne Ave, Anderson, IN 46011ActiveMLS ID #22107395, Candy Bair, RE/MAX Real Estate Solutions. MIBOR as distributed by MLS GRID
- $265,0003 bd2 ba1.8k sqft611 N Kylewood Dr, Muncie, IN 47304For SaleMLS ID #202626543, Michael Lambert, Leading Home Realty. IRMLS
- $275,0003 bd2 ba1.1k sqft10573 Sienna Dr, Noblesville, IN 46060ActiveMLS ID #22117811, Olga Bliuc-Haggard, New Quantum Realty Group. MIBOR as distributed by MLS GRID
- $264,9003 bd2 ba1.8k sqft3600 W Petty Rd, Muncie, IN 47304For SaleMLS ID #202620136, Erin Phillips, RE/MAX Real Estate Groups. IRMLS
- $249,9003 bd2 ba1.7k sqft3531 Tudor Rd, Anderson, IN 46012ActiveMLS ID #22112972, Devan Lunceford, Totalis Real Estate Solutions. MIBOR as distributed by MLS GRID
- $275,0004 bd3 ba1.5k sqft1028 Walnut St, Lapel, IN 46051ActiveMLS ID #22094177, John Booth, F.C. Tucker Company. MIBOR as distributed by MLS GRID
- $239,9003 bd2 ba1.6k sqft3005 W Moore Rd, Muncie, IN 47304For SaleMLS ID #202622873, Bronwyn Wuthrich, NextHome Elite Real Estate. IRMLS
- from $254,9953 bd2 ba1.2k sqftWalnut Plan, Cold Springs at Huntzinger Farm, Pendleton, IN 46064New ConstructionArbor Homes
- $233,9003 bd2 ba1.6k sqft1505 N Briar Rd, Muncie, IN 47304For SaleMLS ID #202623683, Ryan Orr, RE/MAX Real Estate Groups. IRMLS
- $209,9003 bd2 ba1k sqft2415 Main St, Elwood, IN 46036ActiveMLS ID #22087830, Angela Richardson, F.C. Tucker Company. MIBOR as distributed by MLS GRID
- $199,9003 bd1 ba1.9k sqft1217 Lindberg Rd, Anderson, IN 46012ActiveMLS ID #22119255, Tim Hall, F.C. Tucker/Prosperity. MIBOR as distributed by MLS GRID
- $217,9003 bd3 ba1.6k sqft2227 S F St, Elwood, IN 46036ActiveMLS ID #22105702, Angela Line, Highgarden Real Estate. MIBOR as distributed by MLS GRID
- $269,9002 bd2 ba1.1k sqft1428 Harrison St, Noblesville, IN 46060ActiveMLS ID #22117113, Kurt Meyer, F.C. Tucker Company. MIBOR as distributed by MLS GRID
- $195,9003 bd2 ba1.4k sqft815 W Vinyard St, Anderson, IN 46011ActiveMLS ID #22111545, Samantha Huesman, Pillario Property Management LLC. MIBOR as distributed by MLS GRID
