NEWLY REMODELED 4-BEDROOM HOME - PRIME LOCATION! Sherwood Forest Subdivision. Beautifully remodeled 4-bedroom, 2.5-bath home offering spacious, comfortable living! Freshly remodeled throughout, brand-new landscaping, kitchen & dining area, living room + separate family room, 4 bedrooms, garage, screened-in porch. This home offers plenty of room with a great floor plan and beautiful updates throughout. Located in a prime location and is move-in-ready. Fresh. Spacious. Remodeled. Ready for its next owner! ****Some images show the home virtually staged***
Active
$359,900
6610 Rosalind Ln, Anderson, IN 46013
4beds
2,228sqft
Residential, Single Family Residence
Built in 1966
0.36 Acres Lot
$352,100 Zestimate®
$162/sqft
$-- HOA
What's special
Screened-in porchSpacious comfortable livingBeautiful updates throughoutKitchen and dining areaBrand-new landscapingGreat floor plan
- 29 days
- 386
- 26
Zillow last checked:
Listing updated:
Listed by:
Joseph Wootan jwootan@listwithfreedom.com,
Listwithfreedom.com
Source: MIBOR as distributed by MLS GRID,MLS#: 22126537
Facts & features
Interior
Bedrooms & bathrooms
- Bedrooms: 4
- Bathrooms: 3
- Full bathrooms: 2
- 1/2 bathrooms: 1
- Main level bathrooms: 3
- Main level bedrooms: 4
Primary bedroom
- Level: Main
- Area: 143 Square Feet
- Dimensions: 11x13
Bedroom 2
- Level: Main
- Area: 156 Square Feet
- Dimensions: 12x13
Bedroom 3
- Level: Main
- Area: 168 Square Feet
- Dimensions: 12x14
Bedroom 4
- Level: Main
- Area: 132 Square Feet
- Dimensions: 11x12
Dining room
- Level: Main
- Area: 132 Square Feet
- Dimensions: 11x12
Family room
- Level: Main
- Area: 240 Square Feet
- Dimensions: 20x12
Living room
- Level: Main
- Area: 338 Square Feet
- Dimensions: 26x13
Heating
- Baseboard
Cooling
- Central Air
Appliances
- Included: Dishwasher, Microwave, Electric Oven, Refrigerator
Features
- Eat-in Kitchen
- Has basement: No
- Number of fireplaces: 1
- Fireplace features: Electric
Interior area
- Total structure area: 2,228
- Total interior livable area: 2,228 sqft
Property
Parking
- Total spaces: 1
- Parking features: Attached
- Attached garage spaces: 1
Features
- Levels: One
- Stories: 1
Lot
- Size: 0.36 Acres
Details
- Parcel number: 481232300055000003
- Horse amenities: None
Construction
Type & style
- Home type: SingleFamily
- Architectural style: Other
- Property subtype: Residential, Single Family Residence
Materials
- Brick, Other
- Foundation: Crawl Space
Condition
- New construction: No
- Year built: 1966
Utilities & green energy
- Water: None
Community & HOA
Community
- Subdivision: Sherwood Forest
HOA
- Has HOA: No
Location
- Region: Anderson
Financial & listing details
- Price per square foot: $162/sqft
- Tax assessed value: $175,100
- Annual tax amount: $3,858
- Date on market: 9/16/2026
- Cumulative days on market: 30 days
Estimated market value
$352,100
$334,000 - $370,000
$1,856/mo
Price history
| Date | Event | Price |
|---|---|---|
| 9/16/2026 | Listed for sale | $359,900$162/sqft |
Source:  MIBOR as distributed by MLS GRID #22126537 Report a problem MIBOR as distributed by MLS GRID #22126537 Report a problem | ||
| 2/16/2025 | Listing removed | $1,600$1/sqft |
Source: Zillow Rentals Report a problem | ||
| 1/19/2025 | Listed for rent | $1,600$1/sqft |
Source: Zillow Rentals Report a problem | ||
Public tax history
| Year | Property taxes | Tax assessment |
|---|---|---|
| 2025 | $3,578 +8.9% | $175,100 +8.8% |
| 2024 | $3,285 0% | $161,000 +9.7% |
| 2023 | $3,285 +8% | $146,700 |
| 2022 | $3,041 +2% | $146,700 +8.7% |
| 2021 | $2,981 +2.4% | $135,000 +2.4% |
| 2020 | $2,911 +117.1% | $131,800 +2.5% |
| 2019 | $1,341 -26.9% | $128,600 +8.3% |
| 2018 | $1,835 +55% | $118,700 +0.8% |
| 2017 | $1,184 -11.5% | $117,800 |
| 2016 | $1,338 +1.1% | $117,800 -10.4% |
| 2014 | $1,323 | $131,500 |
| 2013 | $1,323 +2.6% | $131,500 +2.7% |
| 2012 | $1,289 | $128,100 +0.3% |
| 2011 | -- | $127,700 |
| 2010 | $1,285 -0.8% | $127,700 -1.2% |
| 2009 | $1,296 | $129,200 -14.5% |
| 2006 | -- | $151,100 +4.4% |
| 2005 | -- | $144,800 |
Find assessor info on the county website
Monthly payment
Est. payment
Payment breakdown
Explore the cost of this home by adjusting the details. Changes won't be saved.Climate risks
Neighborhood: 46013
Nearby schools
Schools provided by the listing agent
- Elementary: Valley Grove Elementary School
- Middle: Highland Middle School
- High: Anderson High School
Source: MIBOR as distributed by MLS GRID. This data may not be complete. We recommend contacting the local school district to confirm school assignments for this home.
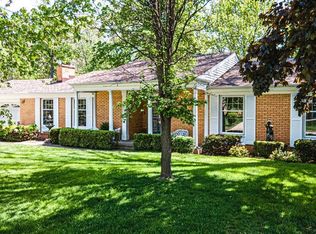
Similar homes
- $350,0003 bd2 ba1.8k sqft2025 W 600 S, Anderson, IN 46013Active
 MLS ID #22125958, Terry Sheets, Jeff Boone Realty, LLC. MIBOR as distributed by MLS GRID
 - $299,0005 bd4 ba2.4k sqft4349 Alhambra Dr, Anderson, IN 46013Active
 MLS ID #22108385, Erica Scott, Ever Real Estate, LLC. MIBOR as distributed by MLS GRID
 - $350,0004 bd2 ba1.5k sqft3087 S 380 E, Chesterfield, IN 46017Active
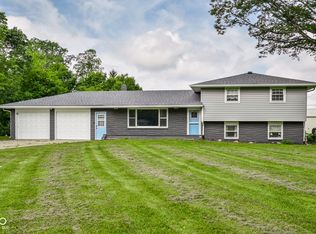 MLS ID #22115016, Adam Ross, F.C. Tucker Company. MIBOR as distributed by MLS GRID
 - $275,0005 bd3 ba2.4k sqft4412 Alhambra Dr, Anderson, IN 46013Active
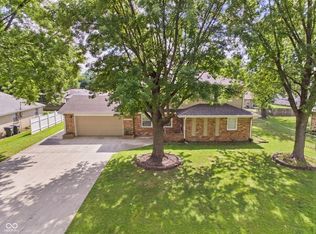 MLS ID #22118038, Trevar Denney, RE/MAX Real Estate Solutions. MIBOR as distributed by MLS GRID
