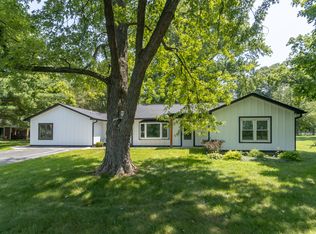
Rare opportunity to own a larger Ranch home on 1 acre in Pendleton Schools on a corner lot with mature trees and no neighbors across from your covered front porch view in low traffic area! Entertain guests or large family gatherings in the Eat in kitchen open to the Huge Family room. Plenty of room on the back porch to gather, grill out, and then enjoy the large fenced in back yard for games or entertain a few guests playing board games in the separate large dining room while the kids enjoy the large family room on those days not prone to outdoor activities. Or enjoy a quiet evening in front of the fireplace. For those project folks, enjoy the oversized two car attached garage with extra room for work space and with additional storage using the pull down attic stairs. For all you gardeners and outdoor enthusiasts you'll have room to store the tools and toys in the large storage barn! At the end of the day, everyone retreats to their own large bedroom and you to your primary bedroom suite. Come see this beautiful home with custom cabinetry and trim and ALL APPLIANCES stay! You DO NOT WANT TO MISS this AMAZING opportunity to own peaceful retreat and all this home offers!
Pending
$350,000
2025 W 600 S, Anderson, IN 46013
3beds
1,853sqft
Residential, Single Family Residence
Built in 1976
1 Acres Lot
$-- Zestimate®
$189/sqft
$-- HOA
What's special
Covered front porch viewLarge storage barnPrimary bedroom suiteCorner lotSeparate large dining roomMature treesLarge family room
- 47 days
- 738
- 23
Likely to sell faster than
Zillow last checked:
Listing updated:
Listed by:
Terry Sheets TLSHEETS61@GMAIL.COM,
Jeff Boone Realty, LLC
Source: MIBOR as distributed by MLS GRID,MLS#: 22125958
Facts & features
Interior
Bedrooms & bathrooms
- Bedrooms: 3
- Bathrooms: 2
- Full bathrooms: 2
- Main level bathrooms: 2
- Main level bedrooms: 3
Primary bedroom
- Level: Main
- Area: 192 Square Feet
- Dimensions: 16X12
Bedroom 2
- Level: Main
- Area: 140 Square Feet
- Dimensions: 14X10
Bedroom 3
- Level: Main
- Area: 132 Square Feet
- Dimensions: 12X11
Dining room
- Level: Main
- Area: 180 Square Feet
- Dimensions: 15X12
Family room
- Level: Main
- Area: 437 Square Feet
- Dimensions: 23X19
Kitchen
- Level: Main
- Area: 182 Square Feet
- Dimensions: 14X13
Heating
- Forced Air, Natural Gas
Cooling
- Central Air
Appliances
- Included: Dishwasher, Dryer, Gas Water Heater, Exhaust Fan, Gas Oven, Refrigerator, Washer, Water Softener Rented
Features
- Attic Pull Down Stairs, Breakfast Bar, Built-in Features, Entrance Foyer, Ceiling Fan(s), Eat-in Kitchen
- Has basement: No
- Attic: Pull Down Stairs
- Number of fireplaces: 1
- Fireplace features: Family Room, Wood Burning
Interior area
- Total structure area: 1,853
- Total interior livable area: 1,853 sqft
Property
Parking
- Total spaces: 2
- Parking features: Attached
- Attached garage spaces: 2
Features
- Levels: One
- Stories: 1
- Patio & porch: Covered, Patio
- Exterior features: Storage, Gutter Guards
Lot
- Size: 1 Acres
- Features: Corner Lot, Not In Subdivision, Mature Trees
Details
- Parcel number: 481415100014000012
- Special conditions: None
- Horse amenities: None
Construction
Type & style
- Home type: SingleFamily
- Architectural style: Ranch
- Property subtype: Residential, Single Family Residence
Materials
- Brick
- Foundation: Block
Condition
- Updated/Remodeled
- New construction: No
- Year built: 1976
Utilities & green energy
- Water: Well, Private
- Utilities for property: Sewer Connected
Community & HOA
Community
- Subdivision: No Subdivision
HOA
- Has HOA: No
Location
- Region: Anderson
Financial & listing details
- Price per square foot: $189/sqft
- Tax assessed value: $276,300
- Annual tax amount: $2,500
- Date on market: 9/15/2026
- Cumulative days on market: 50 days
Estimated market value
Not available
Estimated sales range
Not available
Not available
Price history
| Date | Event | Price |
|---|---|---|
| 10/26/2026 | Pending sale | $350,000$189/sqft |
Source:  MIBOR as distributed by MLS GRID #22125958 Report a problem | ||
| 9/15/2026 | Listed for sale | $350,000+87.7%$189/sqft |
Source: MIBOR as distributed by MLS GRID #22125958 Report a problem | ||
| 6/30/2016 | Sold | $186,500$101/sqft |
Source: MIBOR as distributed by MLS GRID #21418166 Report a problem | ||
Public tax history
| Year | Property taxes | Tax assessment |
|---|---|---|
| 2025 | $2,486 +8.5% | $276,300 +10.3% |
| 2024 | $2,291 +5.5% | $250,400 +9.5% |
| 2023 | $2,171 +14.3% | $228,600 +4.5% |
| 2022 | $1,899 -0.5% | $218,800 +11.3% |
| 2021 | $1,909 -0.1% | $196,600 +2.8% |
| 2020 | $1,910 +11.5% | $191,300 -0.1% |
| 2019 | $1,713 +17.1% | $191,400 +12.9% |
| 2018 | $1,463 +0.3% | $169,500 +17.3% |
| 2017 | $1,458 +4.8% | $144,500 +0.3% |
| 2016 | $1,392 +4.5% | $144,000 +9.5% |
| 2014 | $1,332 -3.2% | $131,500 -3.3% |
| 2013 | $1,375 +2.1% | $136,000 +2.6% |
| 2012 | $1,347 | $132,500 +2% |
| 2011 | -- | $129,900 -1.1% |
| 2010 | $1,287 +8.2% | $131,400 -4.9% |
| 2009 | $1,190 | $138,100 +5.3% |
| 2006 | -- | $131,200 +5.5% |
| 2005 | -- | $124,400 |
Find assessor info on the county website
Monthly payment
Est. payment
Payment breakdown
Explore the cost of this home by adjusting the details. Changes won't be saved.Climate risks
Neighborhood: 46013
Nearby schools
Schools provided by the listing agent
- Middle: Pendleton Heights Middle School
- High: Pendleton Heights High School
Source: MIBOR as distributed by MLS GRID. This data may not be complete. We recommend contacting the local school district to confirm school assignments for this home.

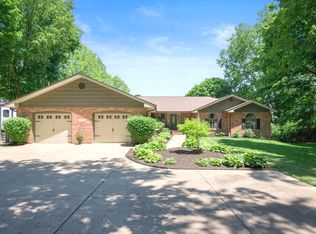
Similar homes
- $485,0003 bd2 ba1.9k sqft1207 W 500 S, Anderson, IN 46013Active
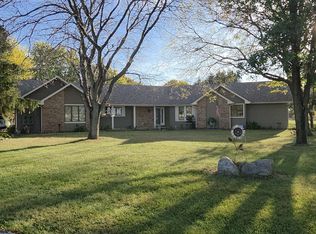 MLS ID #22133490, Bobby Sargent, Sargent Realty Group LLC. MIBOR as distributed by MLS GRID
- $355,0004 bd3 ba2.2k sqft6610 Rosalind Ln, Anderson, IN 46013Active
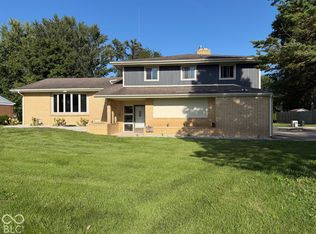 MLS ID #22126537, Joseph Wootan, Listwithfreedom.com. MIBOR as distributed by MLS GRID
- $314,9003 bd2 ba1.1k sqft6196 S 300 E, Markleville, IN 46056Active
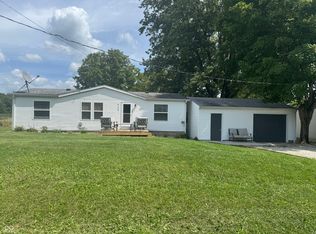 MLS ID #22123615, Jessica Parramore, Trusted Realty Partners of Ind. MIBOR as distributed by MLS GRID
- $379,9004 bd2 ba1.9k sqft3809 N State Road 9, Greenfield, IN 46140Active
 MLS ID #22113882, Donette Looper, Home Loop Realty, LLC. MIBOR as distributed by MLS GRID
