Two story home in Timber Ridge!! This home has 3 bedrooms, 2 full baths, half bath on the main, & laundry is conveniently located upstairs. On the main floor, office/den or even a formal dining space, great room with gas log fireplace. Flooring throughout is updated, new light fixtures, hvac within 6 years, and newer water heater. If you need more space, the dry basement is ready for you to finish or use as storage. Lovely back yard with fencing and a mini barn. In 2020 there was a whole house spike protection added to the breaker box.2 car attached garage is finished and a garage door that is insulated. Did I mention a basement? Basements are hard to find in this area. It definitely adds so much more available living space!
Active
$325,000
409 E Delaware St, Fortville, IN 46040
3beds
2,613sqft
Residential, Single Family Residence
Built in 1994
0.28 Acres Lot
$-- Zestimate®
$124/sqft
$-- HOA
What's special
Mini barnNew light fixturesLovely backyard with fencing
- 32 days
- 604
- 33
Likely to sell faster than
Zillow last checked:
Listing updated:
Listed by:
Penny Akers penny@hoosier-realtors.com,
Hoosier, REALTORS®
Source: MIBOR as distributed by MLS GRID,MLS#: 22126406
Facts & features
Interior
Bedrooms & bathrooms
- Bedrooms: 3
- Bathrooms: 3
- Full bathrooms: 2
- 1/2 bathrooms: 1
- Main level bathrooms: 1
Primary bedroom
- Level: Upper
- Area: 195 Square Feet
- Dimensions: 15x13
Bedroom 2
- Level: Upper
- Area: 154 Square Feet
- Dimensions: 14X11
Bedroom 3
- Level: Upper
- Area: 140 Square Feet
- Dimensions: 14X10
Family room
- Level: Main
- Area: 304 Square Feet
- Dimensions: 19x16
Kitchen
- Level: Main
- Area: 156 Square Feet
- Dimensions: 13x12
Living room
- Level: Main
- Area: 130 Square Feet
- Dimensions: 13x10
Heating
- Forced Air
Cooling
- Central Air
Appliances
- Included: Dishwasher, Electric Water Heater, Humidifier, Range Hood, Water Purifier, Water Softener Owned
- Laundry: Laundry Closet, Upper Level
Features
- Attic Access, Vaulted Ceiling(s), Eat-in Kitchen, Pantry
- Basement: Ceiling - 9+ feet,Unfinished
- Attic: Access Only
- Number of fireplaces: 1
- Fireplace features: Insert, Gas Log
Interior area
- Total structure area: 2,613
- Total interior livable area: 2,613 sqft
- Finished area below ground: 0
Property
Parking
- Total spaces: 2
- Parking features: Attached
- Attached garage spaces: 2
Features
- Levels: Two
- Stories: 2
- Patio & porch: Covered, Patio
- Fencing: Fenced,Full
Lot
- Size: 0.28 Acres
Details
- Additional structures: Barn Mini
- Parcel number: 300209101023002017
- Special conditions: As Is
- Horse amenities: None
Construction
Type & style
- Home type: SingleFamily
- Architectural style: Traditional
- Property subtype: Residential, Single Family Residence
Materials
- Vinyl With Brick
- Foundation: Concrete Perimeter
Condition
- New construction: No
- Year built: 1994
Utilities & green energy
- Water: Public
- Utilities for property: Electricity Connected
Community & HOA
Community
- Subdivision: Timber Ridge
HOA
- Has HOA: No
Location
- Region: Fortville
Financial & listing details
- Price per square foot: $124/sqft
- Tax assessed value: $304,300
- Annual tax amount: $2,528
- Date on market: 9/17/2026
- Cumulative days on market: 35 days
- Electric utility on property: Yes
Estimated market value
Not available
Estimated sales range
Not available
Not available
Price history
| Date | Event | Price |
|---|---|---|
| 9/17/2026 | Listed for sale | $325,000+12.1%$124/sqft |
Source:  MIBOR as distributed by MLS GRID #22126406 Report a problem | ||
| 5/22/2023 | Listing removed | -- |
Source: MIBOR as distributed by MLS GRID #21919192 Report a problem | ||
| 5/8/2023 | Listed for sale | $289,900$111/sqft |
Source: MIBOR as distributed by MLS GRID #21919192 Report a problem | ||
Public tax history
| Year | Property taxes | Tax assessment |
|---|---|---|
| 2025 | $2,996 +20.7% | $304,300 +4.1% |
| 2024 | $2,483 +0.3% | $292,200 +12.3% |
| 2023 | $2,475 +78.8% | $260,200 +10.8% |
| 2022 | $1,384 +19.2% | $234,800 +32.4% |
| 2021 | $1,161 +33.7% | $177,300 +6.3% |
| 2020 | $868 +0.8% | $166,800 +5.8% |
| 2019 | $862 +7.3% | $157,600 +0.6% |
| 2018 | $803 +20.7% | $156,600 +4.8% |
| 2017 | $666 | $149,400 +3.3% |
| 2016 | $666 -19.1% | $144,600 -3.1% |
| 2014 | $823 -15.3% | $149,200 -2% |
| 2013 | $972 +5.8% | $152,300 +0.5% |
| 2012 | $919 -0.7% | $151,600 +8.6% |
| 2011 | $926 +37% | $139,600 +0.7% |
| 2010 | $676 -3.3% | $138,600 -0.7% |
| 2009 | $698 -24% | $139,600 -0.1% |
| 2007 | $919 -9.8% | $139,700 +2.3% |
| 2006 | $1,018 | $136,600 +11.8% |
| 2005 | -- | $122,200 |
Find assessor info on the county website
Monthly payment
Est. payment
Payment breakdown
Explore the cost of this home by adjusting the details. Changes won't be saved.Climate risks
Neighborhood: 46040
Nearby schools
Schools provided by the listing agent
- Elementary: Fortville Elementary School
- Middle: Mt Vernon Middle School
Source: MIBOR as distributed by MLS GRID. This data may not be complete. We recommend contacting the local school district to confirm school assignments for this home.

Similar homes
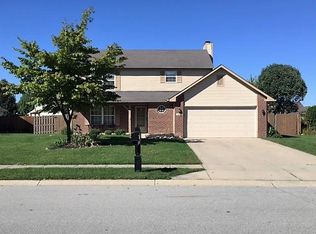
- $325,0003 bd2 ba1.4k sqft10739 E 98th St, Fishers, IN 46037Active
 MLS ID #22116722, Kristi Covey, Real Broker, LLC. MIBOR as distributed by MLS GRID
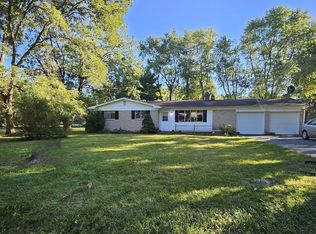
- $323,0004 bd3 ba3.1k sqft8251 S Evening Dr, Pendleton, IN 46064Active
 MLS ID #22086173, Shelby Farrar, Opendoor Brokerage LLC. MIBOR as distributed by MLS GRID
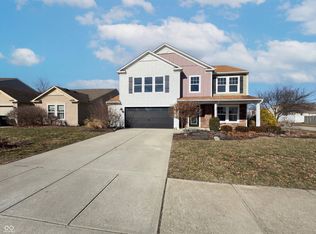
- $325,0003 bd2 ba1.8k sqft7214 N Tuxedo St, Indianapolis, IN 46240Active
 MLS ID #22131797, Susan Huffer, United Real Estate Indpls. MIBOR as distributed by MLS GRID
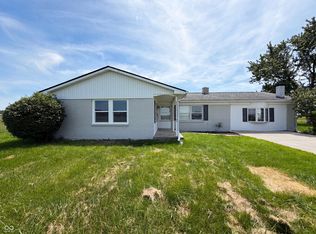
- $283,0004 bd2 ba1.7k sqft1677 E State Road 234, Fortville, IN 46040Active
 MLS ID #22106958, Shelby Farrar, Opendoor Brokerage LLC. MIBOR as distributed by MLS GRID
