Skip main navigation
Sold
  • $335,000

    401 E Delaware St, Fortville, IN 46040

    4beds
    2,736sqft
    Residential, Single Family Residence
    Built in 1994
    0.29 Acres Lot
    $337,400 Zestimate®
    $122/sqft
    $2,197 Estimated rent

    Home value

    $337,400

    $297,000 - $385,000

    $2,197/mo

    Zestimate® history
    Loading
    Loading...

    Owner options

    List your home for rent

    $2,197/mo

    Rent Zestimate®

    Find your next renter with Zillow Rental Manager. Plus, with online applications, you can quickly screen prospective tenants – for free.

    Learn more

    $2,197/mo

    Rent Zestimate®

    Refinance and save

    $2,019/mo

    Est. payment

    Refinancing to a lower rate could help reduce your monthly payments and save thousands over the life of the loan.

    See today's rates

    $2,019/mo

    Est. payment

    Explore your selling options

    Work with a Zillow partner agent

    Leverage their expertise and Zillow's premium Showcase listings to get your home seen by more buyers.

    Get started

    List with your own agent

    Get your home in front of millions of buyers by listing it on Zillow.

    Learn how to do it

    Sell it yourself

    Take full control of how buyers see your home on Zillow by listing For Sale by Owner (FSBO).

    List your home

    What's special

    Fully finished basementProfessionally added egress windowModern updatesQuartz countertopsFarmhouse-style sinkBright open layoutThoughtful upgrades
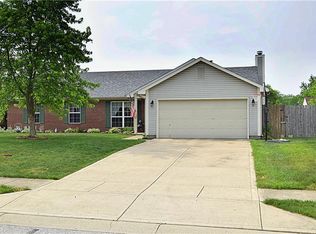
    Welcome to 401 E Delaware St, right in the heart of Fortville! This beautifully renovated 4-bedroom, 2-bath ranch with a FULLY FINISHED BASEMENT combines modern updates with everyday comfort and convenience. Inside, you'll love the bright, open layout, freshly painted bedrooms, and thoughtful upgrades throughout. The living room has been opened for better flow, while the kitchen shines with 40-inch soft-close cabinets, Quartz countertops, new appliances, and a farmhouse-style sink. The finished basement nearly doubles your living space, featuring a professionally added egress window and closet-perfect for the additional bedroom-plus a separate bonus room for a home office, gym, or playroom. Other upgrades include a remodeled secondary bathroom, new shower door in primary bath, refreshed laundry room with added cabinets and flooring, custom closet built-ins, and updated sump pump systems for peace of mind. Step outside to a fully fenced backyard, ideal for entertaining, pets, or play. Just around the corner from downtown Fortville, you're within walking distance to local shops, restaurants, and community events-all while enjoying the award-winning Mt. Vernon School District. Move-in ready and full of updates, this one is ready to welcome you home!

    Zillow last checked:

    Listing updated:

    Listing Provided by:

    Jamie Boer 317-289-9169,

    Compass Indiana, LLC,

    Alex Klingensmith,

    Compass Indiana, LLC

    Bought with:

    Brian Rule

    F.C. Tucker Company

    Source: MIBOR as distributed by MLS GRID,MLS#: 22064951MLS Logo

    Facts & features

    Interior

    Bedrooms & bathrooms
    • Bedrooms: 4
    • Bathrooms: 2
    • Full bathrooms: 2
    • Main level bathrooms: 2
    • Main level bedrooms: 3
    Primary bedroom
    • Level: Main
    • Area: 176 Square Feet
    • Dimensions: 16x11
    Bedroom 2
    • Level: Main
    • Area: 120 Square Feet
    • Dimensions: 12x10
    Bedroom 3
    • Level: Main
    • Area: 99 Square Feet
    • Dimensions: 11x9
    Bedroom 4
    • Level: Basement
    • Area: 210 Square Feet
    • Dimensions: 15x14
    Bonus room
    • Level: Basement
    • Area: 255 Square Feet
    • Dimensions: 17x15
    Great room
    • Level: Main
    • Area: 288 Square Feet
    • Dimensions: 18x16
    Kitchen
    • Level: Main
    • Area: 182 Square Feet
    • Dimensions: 14x13
    Laundry
    • Level: Basement
    • Area: 98 Square Feet
    • Dimensions: 14x7
    Play room
    • Level: Basement
    • Area: 351 Square Feet
    • Dimensions: 27x13
    Heating
    • Electric, Heat Pump
    Cooling
    • Central Air
    Appliances
    • Included: Dishwasher, Disposal, MicroHood, Convection Oven, Electric Oven, Refrigerator
    • Laundry: Connections All, In Basement
    Features
    • Attic Access, Vaulted Ceiling(s), Entrance Foyer, High Speed Internet, Eat-in Kitchen, Pantry, Smart Thermostat
    • Windows: Wood Work Painted
    • Basement: Daylight,Egress Window(s),Finished,Finished Ceiling,Finished Walls,Full
    • Attic: Access Only
    Interior area
    • Total structure area: 2,736
    • Total interior livable area: 2,736 sqft
    • Finished area below ground: 1,368

    Property

    Parking
    • Total spaces: 2
    • Parking features: Attached, Concrete
    • Attached garage spaces: 2
    • Details: Garage Parking Other(Garage Door Opener, Keyless Entry)
    Features
    • Levels: One
    • Stories: 1
    • Patio & porch: Deck, Porch
    • Fencing: Fenced,Chain Link,Full
    Lot
    • Size: 0.29 Acres
    • Features: Curbs, Sidewalks, Mature Trees
    Details
    • Additional structures: Storage
    • Parcel number: 300209101025002017
    • Other equipment: Radon System
    • Horse amenities: None

    Construction

    Type & style
    • Home type: SingleFamily
    • Architectural style: Ranch
    • Property subtype: Residential, Single Family Residence
    Materials
    • Vinyl With Brick
    • Foundation: Concrete Perimeter
    Condition
    • Updated/Remodeled
    • New construction: No
    • Year built: 1994

    Utilities & green energy

    • Water: Public

    Community & neighborhood

    Location
    • Region: Fortville
    • Subdivision: Timber Ridge

    Price history

    DateEventPrice
    10/23/2025Sold$335,000+1.5%$122/sqft
    Source: MIBOR as distributed by MLS GRID #22064951 Report a problem
    9/30/2025Pending sale$330,000$121/sqft
    Source: MIBOR as distributed by MLS GRID #22064951 Report a problem
    9/26/2025Listed for sale$330,000+86.4%$121/sqft
    Source: MIBOR as distributed by MLS GRID #22064951 Report a problem
    2/25/2019Sold$177,000-3.5%$65/sqft
    Source: MIBOR as distributed by MLS GRID #21596924 Report a problem
    1/24/2019Pending sale$183,500$67/sqft
    Source: RE/MAX Realty Group #21596924 Report a problem
    12/7/2018Price change$183,500-0.5%$67/sqft
    Source: RE/MAX Realty Group #21596924 Report a problem
    11/11/2018Listed for sale$184,500$67/sqft
    Source: RE/MAX Realty Group #21596924 Report a problem
    10/1/2018Pending sale$184,500$67/sqft
    Source: RE/MAX REALTY GROUP #21596924 Report a problem
    9/21/2018Listed for sale$184,500+20.6%$67/sqft
    Source: RE/MAX Realty Group #21596924 Report a problem
    11/16/2016Sold$153,000$56/sqft
    Source: MIBOR as distributed by MLS GRID #21431245 Report a problem
    8/20/2016Price change$153,000-1.3%$56/sqft
    Source: Keller Williams Indpls Metro S #21431245 Report a problem
    7/19/2016Listed for sale$155,000$57/sqft
    Source: Keller Williams Indpls Metro S #21431245 Report a problem

    Public tax history

    YearProperty taxesTax assessment
    2025$2,948 +12.9%$294,200 +5.8%
    2024$2,611 +11%$278,200 +12.1%
    2023$2,352 +42.3%$248,100 +12%
    2022$1,653 +14.6%$221,600 +31.1%
    2021$1,443 +33.9%$169,000 +6.2%
    2020$1,078 -28.8%$159,200 +5.7%
    2019$1,514 +5.1%$150,600 +0.7%
    2018$1,441 +8.6%$149,600 +5.1%
    2017$1,327 $142,300 +8%
    2016$1,327 -3.9%$131,700 -0.9%
    2014$1,381 +0.6%$132,900 -3.2%
    2013$1,373 +0.1%$137,300 +0.1%
    2012$1,371 +8%$137,100 +8%
    2011$1,269 $126,900
    2010$1,269 $126,900
    2009$1,269 +1.3%$126,900
    2007$1,252 -15.6%$126,900 +2.3%
    2006$1,484 $124,100 +9.1%
    2005-- $113,800

    Find assessor info on the county website

    Neighborhood: 46040

    Nearby schools

    GreatSchools rating
    Schools provided by the listing agent
    • Middle: Mt Vernon Middle School
    • High: Mt Vernon High School

    Source: MIBOR as distributed by MLS GRID. This data may not be complete. We recommend contacting the local school district to confirm school assignments for this home.

    Get a cash offer in 3 minutes
    Find out how much your home could sell for in as little as 3 minutes with a no-obligation cash offer.
    Estimated market value
    $337,400
    Get a cash offer in 3 minutes
    Find out how much your home could sell for in as little as 3 minutes with a no-obligation cash offer.
    Estimated market value
    $337,400