Discover the appeal of quite country living at 8709 W 1400 N in ELWOOD, IN. Built in 2004, this attractive property offers 2759 square feet of living space. Situated on 2.07 acres of beautifully maintained property. The kitchen, designed with an open plan connecting to the living room, features a central island and a peninsula. It is equipped with matching black appliances, including a built-in microwave, facilitating both meal preparation and social gatherings. All while enjoying the views of nature out the windows. The Primary bedroom has direct access to the large 12 x 29 rear deck to enjoy the beautiful morning sunrises the en suite bathroom provides a spacious layout, further enhanced by a double sink vanity, garden tub and shower promoting both functionality and comfort with plenty of storage in the large walk-in closet. Featuring a large living room with access directly to the rear deck that is perfect for entertaining or a quite evening relaxing. The large laundry room features plenty of storage and a half bath. The two-car attached garage offers plenty of space with extra storage cabinets. A separate 24 x 32 heated garage is perfect for extra storage or workshop. The property also features a 11x12 storage shed with loft for extra storage. Enjoy the quite country lifestyle while being only minutes from city amenities and several state highways to make your trip to any destination a breeze.
Active
Price cut: $25K (7/10)
$474,900
8709 W 1400 N, Elwood, IN 46036
3beds
2,759sqft
:
Get pre-qualified$3,144/mo
Residential, Single Family Residence
Built in 2004
2.07 Acres Lot
$-- Zestimate®
$172/sqft
$-- HOA
What's special
Half bathGarden tub and showerDouble sink vanityBeautiful morning sunrisesMatching black appliancesCentral islandBuilt-in microwave
- 50 days |
- 860 |
- 48 |
Likely to sell faster than
Zillow last checked:
Listing updated:
Listed by:
Jonathan Ash 765-278-5899,
Arc Realty,
Richard Shepherd
Source: MIBOR as distributed by MLS GRID,MLS#: 22109425
Facts & features
Interior
Bedrooms & bathrooms
- Bedrooms: 3
- Bathrooms: 3
- Full bathrooms: 2
- 1/2 bathrooms: 1
- Main level bathrooms: 3
- Main level bedrooms: 3
Primary bedroom
- Level: Main
- Area: 225 Square Feet
- Dimensions: 15' x 15'
Bedroom 2
- Level: Main
- Area: 200 Square Feet
- Dimensions: 16 x 12' 6
Bedroom 3
- Level: Main
- Area: 195 Square Feet
- Dimensions: 15' x 13'
Dining room
- Level: Main
- Area: 184.51 Square Feet
- Dimensions: 13' 7 x13' 7
Kitchen
- Level: Main
- Area: 244.5 Square Feet
- Dimensions: 18' x 13' 7
Laundry
- Features: Tile-Ceramic
- Level: Main
- Area: 74 Square Feet
- Dimensions: 9' 3 x 8'
Living room
- Level: Main
- Area: 560 Square Feet
- Dimensions: 28 x20
Mud room
- Features: Tile-Ceramic
- Level: Main
- Area: 78.75 Square Feet
- Dimensions: 9' x 8' 9
Heating
- Heat Pump
Cooling
- Central Air
Appliances
- Included: Electric Cooktop, Dishwasher, Microwave, Oven, Refrigerator, Water Heater
Features
- Attic Access, Double Vanity, Breakfast Bar, Kitchen Island, Smart Thermostat, Walk-In Closet(s)
- Has basement: No
- Attic: Access Only
Interior area
- Total structure area: 2,759
- Total interior livable area: 2,759 sqft
Property
Parking
- Total spaces: 4
- Parking features: Attached, Detached, Concrete
- Attached garage spaces: 4
- Details: Garage Parking Other(Garage Door Opener)
Features
- Levels: One
- Stories: 1
- Patio & porch: Deck
Lot
- Size: 2.07 Acres
- Features: Mature Trees
Details
- Parcel number: 480403200019000010
- Special conditions: As Is,Estate
- Horse amenities: None
Construction
Type & style
- Home type: SingleFamily
- Architectural style: Ranch,Traditional
- Property subtype: Residential, Single Family Residence
Materials
- Brick
- Foundation: Block
Condition
- New construction: No
- Year built: 2004
Utilities & green energy
- Water: Private
Community & HOA
Community
- Subdivision: Admin Sub
HOA
- Has HOA: No
Location
- Region: Elwood
Financial & listing details
- Price per square foot: $172/sqft
- Tax assessed value: $347,200
- Annual tax amount: $3,212
- Date on market: 6/23/2026
- Cumulative days on market: 53 days
Estimated market value
Not available
Estimated sales range
Not available
Not available
Price history
| Date | Event | Price |
|---|---|---|
| 7/10/2026 | Price change | $474,900-5%$172/sqft |
Source:  MIBOR as distributed by MLS GRID #22109425 Report a problem MIBOR as distributed by MLS GRID #22109425 Report a problem | ||
| 6/23/2026 | Listed for sale | $499,900$181/sqft |
Source: MIBOR as distributed by MLS GRID #22109425 Report a problem | ||
Public tax history
| Year | Property taxes | Tax assessment |
|---|---|---|
| 2025 | $3,212 +4% | $347,200 +8.8% |
| 2024 | $3,087 +8.1% | $319,000 +8.3% |
| 2023 | $2,855 +7.5% | $294,500 -0.7% |
| 2022 | $2,657 +3.7% | $296,500 +7.5% |
| 2021 | $2,561 -0.1% | $275,700 +3.7% |
| 2020 | $2,563 -1.7% | $265,800 +0% |
| 2019 | $2,606 +6.9% | $265,700 +5.4% |
| 2018 | $2,438 -3.1% | $252,100 -0.1% |
| 2017 | $2,517 -10.4% | $252,300 -1.3% |
| 2016 | $2,810 +1.1% | $255,500 -0.2% |
| 2014 | $2,781 +0.6% | $255,900 0% |
| 2013 | $2,765 -3.6% | $256,000 +1.6% |
| 2012 | $2,869 | $252,000 -1.1% |
| 2011 | -- | $254,800 |
| 2010 | $2,799 | $254,800 |
Find assessor info on the county website
Monthly payment
Est. payment
Payment breakdown
Explore the cost of this home by adjusting the details. Changes won't be saved.Climate risks
Neighborhood: 46036
Nearby schools
GreatSchools rating
- 4/10Elwood Intermediate SchoolGrades: 3-6Distance: 1 mi
- 4/10Elwood Junior-Senior High SchoolGrades: 7-12Distance: 1.1 mi
- NAElwood Elementary SchoolGrades: PK-2Distance: 1.4 mi
Schools provided by the listing agent
- Elementary: Elwood Elementary School
Source: MIBOR as distributed by MLS GRID. This data may not be complete. We recommend contacting the local school district to confirm school assignments for this home.
- $67,4002 bd1 ba1.3k sqft8699 W 1400 N, Elwood, IN 46036Off Market
- $478,400-- bd2 ba2.5k sqft8717 W 1400 N, Elwood, IN 46036Off Market
- $357,2003 bd2 ba2k sqft8731 W 1400 N, Elwood, IN 46036Off Market
- $200-- bd-- ba-- sqft8731 W 1400 N, Elwood, IN 46036Off Market
- $352,5003 bd2 ba1.7k sqft8735 W 1400 N, Elwood, IN 46036Off Market
- $454,1005 bd3 ba2.2k sqft8733 W 1400 N, Elwood, IN 46036Off Market
- $800-- bd-- ba-- sqft8517 W 1400 N, Elwood, IN 46036Off Market
- $380,900-- bd2 ba1.6k sqft8517 W 1400 N, Elwood, IN 46036Off Market
A local agent can set up tours, give advice and negotiate with sellers.
Similar homes
- $444,0003 bd2 ba1.6k sqft8989 W 1400 N, Elwood, IN 46036Active
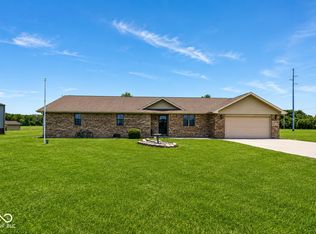 MLS ID #22104580, Landon Whetsel, CENTURY 21 Scheetz. MIBOR as distributed by MLS GRID
 - $365,0003 bd2 ba1.9k sqft9470 W 1000 N, Elwood, IN 46036Active
 MLS ID #22117112, Craig Bowen, F.C. Tucker Company. MIBOR as distributed by MLS GRID
 - $364,9003 bd3 ba2.6k sqft1364 College Pkwy, Elwood, IN 46036Active
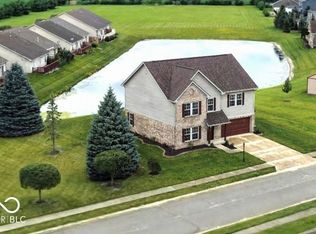 MLS ID #22110826, Jonathan Ash, Arc Realty. MIBOR as distributed by MLS GRID
 - $425,0003 bd2 ba2k sqft2297 N 300 E, Anderson, IN 46012Active
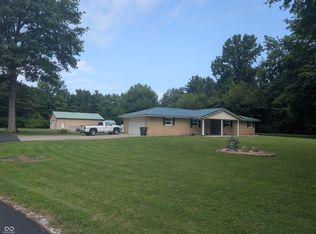 MLS ID #22119077, Carol Miller, Engel & Volkers. MIBOR as distributed by MLS GRID
 - $675,0003 bd2 ba2.4k sqft6425 N 900 W, Elwood, IN 46036ActiveMLS ID #22104993, Tim O'Connor, Berkshire Hathaway Home. MIBOR as distributed by MLS GRID
- $449,9003 bd2 ba2.5k sqft6231 E 600 S, Gas City, IN 46933For SaleMLS ID #202631644, Sonia Radcliff, Uptown Realty Group. IRMLS
- $489,9004 bd4 ba2.3k sqft9002 Deer Creek Rd, Greentown, IN 46936For SaleMLS ID #202631108, Gina Key, The Hardie Group. IRMLS
- $459,9004 bd4 ba2.6k sqft1408 Melanie Ct, Kokomo, IN 46902ActiveMLS ID #22104791, Brandi Rees, Hardie Group. MIBOR as distributed by MLS GRID
- $525,0003 bd2 ba2.5k sqft1353 S 1038 E, Greentown, IN 46936ActiveMLS ID #22112205, Nichole Kammers, Epique Inc. MIBOR as distributed by MLS GRID
- $474,9006 bd4 ba3.3k sqft3411 Walton Way, Kokomo, IN 46902For SaleMLS ID #202629963, Susanne Miller, The Hardie Group. IRMLS
- $435,0004 bd3 ba2.8k sqft120 Lee Dr, Sharpsville, IN 46068ActiveMLS ID #22113560, Beau Gibson, F.C. Tucker Company. MIBOR as distributed by MLS GRID
- $325,0003 bd2 ba2k sqft362 N 1350 E, Greentown, IN 46936For SaleMLS ID #202632001, Cathy Hunnicutt, RE/MAX Realty One. IRMLS
- $459,9004 bd3 ba2.6k sqft147 Ardglass St, Cicero, IN 46034ActiveMLS ID #22119185, Audra Cannon, CRM Properties, Inc.. MIBOR as distributed by MLS GRID
- $394,9003 bd3 ba1.9k sqft5704 N 300 W, Sharpsville, IN 46068For SaleMLS ID #202629955, Jennifer Richey, The Wyman Group Tipton Branch. IRMLS
- $380,0003 bd3 ba1.4k sqft2250 E 600 S, Jonesboro, IN 46938For SaleMLS ID #202631801, Allison Mullenix, Austin Realty. IRMLS
- $419,9003 bd3 ba2.3k sqft2128 Lynn Dr, Kokomo, IN 46902For SaleMLS ID #202629904, Michele L Burke, RE/MAX Realty One. IRMLS
- $420,0003 bd3 ba3.2k sqft1202 N Madison Ave, Anderson, IN 46011ActiveMLS ID #22117869, Kenneth Miller, F.C. Tucker/Prosperity. MIBOR as distributed by MLS GRID
- $447,7003 bd3 ba3.3k sqft2307 Starlight Dr, Anderson, IN 46012ActiveMLS ID #22111291, Becky Boles, Carpenter, REALTORS®. MIBOR as distributed by MLS GRID
- $549,9003 bd2 ba2.7k sqft9131 E 256th St, Arcadia, IN 46030ActiveMLS ID #22091782, Eric Heuer, RE/MAX Edge. MIBOR as distributed by MLS GRID
- $339,9004 bd3 ba2.1k sqft102 Candy Ln, Sharpsville, IN 46068For SaleMLS ID #202632229, Susanne Miller, The Hardie Group. IRMLS
