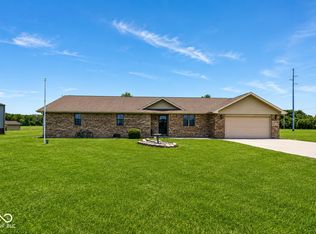
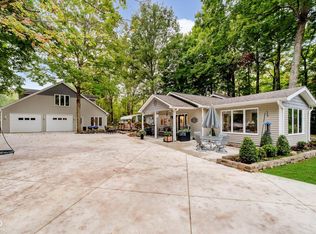
Charming single-family residence, built in 2017, offers a comfortable 2400 square feet of living space and is in fantastic shape, almost 4 acres and a 2,400 sq ft pole barn. The kitchen is a culinary playground, featuring a convenient peninsula or a casual buffet spread. It also boasts a walk-in shower, and his and hers closets. Step outside and discover a variety of spots to soak up the sunshine or enjoy the fresh air. There's an outdoor dining area, a lovely patio for lounging, and even a covered patio when you need a little shade. Plus, a welcoming sunroom invites you to kick back with a good book. And for all your practical needs, an attached garage and a 2,400 square foot outbuilding, dedicated laundry room. House and barn are on 2 separate parcels. Each lot is 1.9 acres. This home is located 3 miles form Bonges Restaurant and Mercantile 37 Restaurant.
Active
Price cut: $25K (7/9)
$675,000
6425 N 900 W, Elwood, IN 46036
3beds
2,400sqft
:
Get pre-qualified$4,470/mo
Residential, Single Family Residence
Built in 2017
3.94 Acres Lot
$-- Zestimate®
$281/sqft
$-- HOA
What's special
Outdoor dining areaAttached garageWelcoming sunroomLovely patio for loungingHis and hers closetsDedicated laundry roomWalk-in shower
- 76 days |
- 1,160 |
- 64 |
Zillow last checked:
Listing updated:
Listed by:
Tim O'Connor 317-590-3785,
Berkshire Hathaway Home
Source: MIBOR as distributed by MLS GRID,MLS#: 22104993
Facts & features
Interior
Bedrooms & bathrooms
- Bedrooms: 3
- Bathrooms: 2
- Full bathrooms: 2
- Main level bathrooms: 2
- Main level bedrooms: 3
Primary bedroom
- Level: Main
- Area: 399 Square Feet
- Dimensions: 21x19
Bedroom 2
- Level: Main
- Area: 144 Square Feet
- Dimensions: 12x12
Bedroom 3
- Level: Main
- Area: 156 Square Feet
- Dimensions: 13x12
Great room
- Level: Main
- Area: 392 Square Feet
- Dimensions: 28x14
Kitchen
- Level: Main
- Area: 180 Square Feet
- Dimensions: 15x12
Laundry
- Features: Tile-Ceramic
- Level: Main
- Area: 54 Square Feet
- Dimensions: 9x6
Sun room
- Features: Other
- Level: Main
- Area: 240 Square Feet
- Dimensions: 16x15
Heating
- Heat Pump
Cooling
- Heat Pump
Appliances
- Included: Electric Cooktop, Dishwasher, Electric Water Heater, Disposal, Humidifier, MicroHood, Electric Oven, Refrigerator, Water Softener Owned
- Laundry: Main Level, Sink
Features
- Breakfast Bar, Cathedral Ceiling(s), Entrance Foyer, Hardwood Floors, High Speed Internet, Pantry, Walk-In Closet(s)
- Flooring: Hardwood
- Windows: Wood Work Painted
- Has basement: No
- Number of fireplaces: 1
- Fireplace features: Great Room, Wood Burning
Interior area
- Total structure area: 2,400
- Total interior livable area: 2,400 sqft
Video & virtual tour
Property
Parking
- Total spaces: 4
- Parking features: Attached, Detached, Gravel, Garage Door Opener
- Attached garage spaces: 4
Features
- Levels: One
- Stories: 1
- Patio & porch: Covered, Patio
Lot
- Size: 3.94 Acres
- Features: Not In Subdivision, Rural - Not Subdivision, Mature Trees, Trees-Small (Under 20 Ft)
Details
- Parcel number: 480909800001000025
- Horse amenities: None
Construction
Type & style
- Home type: SingleFamily
- Architectural style: Ranch
- Property subtype: Residential, Single Family Residence
Materials
- Brick
- Foundation: Crawl Space
Condition
- New construction: No
- Year built: 2017
Details
- Builder name: Taylor Homes
Utilities & green energy
- Water: Private
Community & HOA
Community
- Subdivision: No Subdivision
HOA
- Has HOA: No
Location
- Region: Elwood
Financial & listing details
- Price per square foot: $281/sqft
- Tax assessed value: $362,700
- Annual tax amount: $7,828
- Date on market: 5/29/2026
- Cumulative days on market: 77 days
Estimated market value
Not available
Estimated sales range
Not available
Not available
Price history
| Date | Event | Price |
|---|---|---|
| 7/9/2026 | Price change | $675,000-3.6%$281/sqft |
Source:  MIBOR as distributed by MLS GRID #22104993 Report a problem MIBOR as distributed by MLS GRID #22104993 Report a problem | ||
| 5/29/2026 | Listed for sale | $700,000+1175%$292/sqft |
Source: MIBOR as distributed by MLS GRID #22104993 Report a problem | ||
| 6/6/2017 | Sold | $54,900$23/sqft |
Source: MIBOR as distributed by MLS GRID #21475440 Report a problem | ||
Public tax history
| Year | Property taxes | Tax assessment |
|---|---|---|
| 2025 | $3,126 +8.1% | $362,700 +16.8% |
| 2024 | $2,892 +0.9% | $310,500 +8.3% |
| 2023 | $2,867 +7.4% | $286,800 -0.6% |
| 2022 | $2,669 +7% | $288,600 +7.4% |
| 2021 | $2,495 +3.5% | $268,800 +7% |
| 2020 | $2,410 +63.5% | $251,200 +3.5% |
| 2019 | $1,474 +1532.4% | $242,700 +68% |
| 2018 | $90 +2.1% | $144,500 +4028.6% |
| 2017 | $88 +6.2% | $3,500 |
| 2016 | $83 -9.5% | $3,500 |
| 2014 | $92 +6.4% | $3,500 |
| 2013 | $86 -17.6% | $3,500 |
| 2012 | $105 | $3,500 -12.5% |
| 2011 | -- | $4,000 |
| 2010 | $101 +1.9% | $4,000 +2.6% |
| 2009 | $99 | $3,900 |
Find assessor info on the county website
Monthly payment
Est. payment
Payment breakdown
Explore the cost of this home by adjusting the details. Changes won't be saved.Climate risks
Neighborhood: 46036
Nearby schools
GreatSchools rating
- 6/10Frankton Elementary SchoolGrades: PK-6Distance: 4.4 mi
- 5/10Frankton Jr-Sr High SchoolGrades: 7-12Distance: 4 mi
- $451,600-- bd3 ba1.6k sqft6474 W 900 N, Elwood, IN 46036Off Market
- $34,300-- bd-- ba-- sqft6425 N 900 W, Elwood, IN 46036Off Market
- $519,6002 bd1 ba1k sqft6424 N 900 W, Elwood, IN 46036Off Market
- $344,5003 bd1 ba2k sqft6629 N 900 W, Elwood, IN 46036Off Market
- $296,3003 bd1 ba2.4k sqft8877 W 600 N, Elwood, IN 46036Off Market
- $395,1002 bd1 ba1.9k sqft9381 W 700 N, Elwood, IN 46036Off Market
- $583,0003 bd1 ba2.1k sqft9303 W 700 N, Elwood, IN 46036Off Market
- $195,0002 bd1 ba1k sqft8648 W 600 N, Elwood, IN 46036Off Market
A local agent can set up tours, give advice and negotiate with sellers.
Similar homes
- $365,0003 bd2 ba1.9k sqft9470 W 1000 N, Elwood, IN 46036Active
 MLS ID #22117112, Craig Bowen, F.C. Tucker Company. MIBOR as distributed by MLS GRID
 - $444,0003 bd2 ba1.6k sqft8989 W 1400 N, Elwood, IN 46036Active
 MLS ID #22104580, Landon Whetsel, CENTURY 21 Scheetz. MIBOR as distributed by MLS GRID
 - $635,0005 bd3 ba3k sqft25541 Scherer Ave, Arcadia, IN 46030Active
 MLS ID #22109710, Christina Cassell, Peter Khosla, Inc. MIBOR as distributed by MLS GRID
 - $695,0003 bd4 ba1.4k sqft9135 E 256th St, Arcadia, IN 46030Active
 MLS ID #22091666, Eric Heuer, RE/MAX Edge. MIBOR as distributed by MLS GRID
 - $625,0003 bd3 ba3.4k sqft1500 N County Road 1000 W, Anderson, IN 46017For SaleMLS ID #202627756, Rich Lee, NextHome Elite Real Estate. IRMLS
- $549,9003 bd2 ba2.7k sqft9131 E 256th St, Arcadia, IN 46030ActiveMLS ID #22091782, Eric Heuer, RE/MAX Edge. MIBOR as distributed by MLS GRID
- $625,0003 bd3 ba3.4k sqft1500 North St #1000, Anderson, IN 46012ActiveMLS ID #22113482, Richard Lee, NextHome Elite Real Estate. MIBOR as distributed by MLS GRID
- $740,0003 bd3 ba2.9k sqft4832 E 200 N, Anderson, IN 46012ActiveMLS ID #22015161, Baljinder Singh, Keller Williams Indy Metro NE. MIBOR as distributed by MLS GRID
- $799,0003 bd3 ba1.8k sqft838 Lanyard Dr, Cicero, IN 46034ActiveMLS ID #22108104, Sumer Sharp, Coldwell Banker - Kaiser. MIBOR as distributed by MLS GRID
- $399,9003 bd2 ba1.4k sqft440 Morse Landing Dr, Cicero, IN 46034ActiveMLS ID #22119924, Andrew Hardie, Hardie Group. MIBOR as distributed by MLS GRID
- $485,0004 bd4 ba3.5k sqft13973 Avalon East Dr, Fishers, IN 46037ActiveMLS ID #22120150, Justin Davis, Berkshire Hathaway Home. MIBOR as distributed by MLS GRID
- $555,0003 bd2 ba2.2k sqft15442 Mystic Rock Dr, Carmel, IN 46033ActiveMLS ID #22115860, Elaina Musleh, F.C. Tucker Company. MIBOR as distributed by MLS GRID
- $394,9003 bd3 ba2.5k sqft11093 Ellsworth Ln, Fishers, IN 46038ActiveMLS ID #22118867, Glenn Bill, eXp Realty, LLC. MIBOR as distributed by MLS GRID
- $339,9003 bd3 ba2.4k sqft2029 Seven Peaks Dr, Cicero, IN 46034ActiveMLS ID #22118744, John Long, Coldwell Banker - Kaiser. MIBOR as distributed by MLS GRID
- $724,9003 bd2 ba1.6k sqft2628 Inlet Dr, Cicero, IN 46034ActiveMLS ID #22093827, Robert Sorrell, Keller Williams Indy Metro NE. MIBOR as distributed by MLS GRID
- $364,9004 bd3 ba2.3k sqft757 E 1000 N, Alexandria, IN 46001ActiveMLS ID #22101208, Penny Irwin, Re/Max Realty One. MIBOR as distributed by MLS GRID
- $345,0003 bd3 ba1.7k sqft10968 Gossamer Ln, Noblesville, IN 46060ActiveMLS ID #22119370, Deborah Elliott, F.C. Tucker Company. MIBOR as distributed by MLS GRID
- $530,0003 bd2 ba3.2k sqft10155 Blue Ribbon Blvd, Fishers, IN 46040ActiveMLS ID #22116409, Sara Purdue, F.C. Tucker Company. MIBOR as distributed by MLS GRID
- $559,9004 bd4 ba3.2k sqft6132 S Fox Ct, Pendleton, IN 46064ActiveMLS ID #22104796, Jada Sparks Green, eXp Realty, LLC. MIBOR as distributed by MLS GRID
- $415,0003 bd2 ba2.3k sqft11203 Beardsley Way, Fishers, IN 46038ActiveMLS ID #22118160, Shannon Gilbert, Keller Williams Indpls Metro N. MIBOR as distributed by MLS GRID
