Skip main navigation
Active
  • $625,000

    1500 North St #1000, Anderson, IN 46012

    3beds
    3,462sqft
    : 
    Loading
    Get pre-qualified
    Residential, Single Family Residence
    Built in 2004
    8.2 Acres Lot
    $-- Zestimate®
    $181/sqft
    $-- HOA

    What's special

    Peaceful stocked pondCozy gas log fireplaceWooded trailsPrivate primary ensuiteTray ceilingAbundant storageFinished heated three-car garage
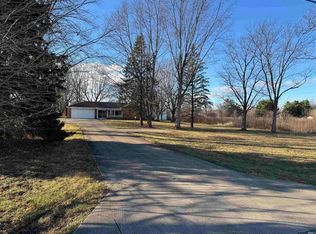
    THIS IS IT!! Escape to your own private retreat on 8.2 breathtaking acres where rolling hills, wooded trails, and a peaceful stocked pond create the perfect backdrop for everyday living. Located in the highly desirable Yorktown School District, this exceptional property offers the perfect blend of privacy, comfort, and convenience. Whether you're casting a line for catfish, bass, or bluegill, exploring the winding woodland trails, watching deer wander by at dusk, or catching the occasional glimpse of a majestic bald eagle soaring overhead, this property offers a lifestyle that's hard to find and impossible to forget. Beautifully landscaped and meticulously manicured, the setting is both secluded and inviting. Inside, you'll find 3,462 finished square feet designed for comfortable living and entertaining, including 2,019 square feet on the main level and 1,443 finished square feet in the lower level. The spacious 20' x 16' living room welcomes you with a tray ceiling and cozy gas log fireplace before flowing effortlessly into the kitchen, dining area, and sitting room, where expansive windows frame the spectacular outdoor views. The main level also features a private primary ensuite, two additional bedrooms, and a convenient laundry room. Downstairs, the impressive 23' x 19' recreation room offers endless possibilities for game nights, movie marathons, hobbies, or entertaining guests. The finished, heated three-car garage includes a dedicated workspace and abundant storage for projects, toys, and tools alike. A detached 36' x 28' pole barn with electricity provides even more room for equipment, recreational vehicles, workshop space, or additional storage. Built with quality in mind, this home features durable 6-inch exterior walls and energy-efficient geothermal heating and cooling for year-round comfort. If you've been searching for a property that combines exceptional craftsmanship, peaceful privacy, abundant wildlife, top-rated schools, and the kind of outdoor be
    4 days
    |
    843
    |
    84
    |

    Zillow last checked:

    Listing updated:

    Listed by:

    Richard Lee 765-744-9951,

    NextHome Elite Real Estate

    Source: MIBOR as distributed by MLS GRID,MLS#: 22113482MLS Logo

    Loading...

      Facts & features

      Interior

      Bedrooms & bathrooms
      • Bedrooms: 3
      • Bathrooms: 3
      • Full bathrooms: 3
      • Main level bathrooms: 2
      • Main level bedrooms: 3
      Primary bedroom
      • Level: Main
      • Area: 252 Square Feet
      • Dimensions: 18 x 14
      Bedroom 2
      • Level: Main
      • Area: 182 Square Feet
      • Dimensions: 14 x 13
      Bedroom 3
      • Level: Main
      • Area: 150 Square Feet
      • Dimensions: 15 x 10
      Dining room
      • Level: Main
      • Area: 100 Square Feet
      • Dimensions: 10 x 10
      Kitchen
      • Level: Main
      • Area: 150 Square Feet
      • Dimensions: 15 x 10
      Laundry
      • Level: Main
      • Area: 72 Square Feet
      • Dimensions: 12 x 6
      Living room
      • Level: Main
      • Area: 320 Square Feet
      • Dimensions: 20 x 16
      Play room
      • Features: Other
      • Level: Basement
      • Area: 437 Square Feet
      • Dimensions: 23 x 19
      Sitting room
      • Level: Main
      • Area: 100 Square Feet
      • Dimensions: 10 x 10
      Utility room
      • Features: Other
      • Level: Basement
      • Area: 90 Square Feet
      • Dimensions: 10 x 9
      Heating
      • Geothermal
      Cooling
      • Geothermal
      Appliances
      • Included: Dishwasher, Electric Water Heater, Electric Oven, Range Hood, Refrigerator, Water Heater, Water Softener Owned
      • Laundry: Connections All, Laundry Room, Main Level, Sink
      Features
      • Attic Access, Breakfast Bar, High Ceilings, Tray Ceiling(s), Entrance Foyer, Ceiling Fan(s), Pantry, Smart Thermostat, Supplemental Storage, Walk-In Closet(s)
      • Basement: Ceiling - 9+ feet,Egress Window(s),Exterior Entry,Finished,Finished Ceiling,Finished Walls,Full,Interior Entry,Roughed In,Storage Space,Walk-Out Access
      • Attic: Access Only
      • Number of fireplaces: 1
      • Fireplace features: Gas Log, Living Room
      Interior area
      • Total structure area: 3,462
      • Total interior livable area: 3,462 sqft
      • Finished area below ground: 1,443

      Property

      Parking
      • Total spaces: 3
      • Parking features: Attached, Asphalt, Garage Door Opener, Heated Garage, Garage Faces Side, Storage, Workshop in Garage
      • Attached garage spaces: 3
      • Details: Garage Parking Other(Finished Garage, Floor Drain, Garage Door Opener, Service Door)
      Features
      • Levels: One
      • Stories: 1
      • Patio & porch: Covered, Patio
      • Exterior features: Storage
      • Has view: Yes
      • View description: Pond
      • Water view: Pond
      • Waterfront features: Dock, Pond
      Lot
      • Size: 8.2 Acres
      • Features: Not In Subdivision, Rural - Not Subdivision, Mature Trees, Wooded
      Details
      • Additional structures: Barn Pole, Storage
      • Parcel number: 180912100015000014
      • Horse amenities: None

      Construction

      Type & style
      • Home type: SingleFamily
      • Architectural style: Traditional
      • Property subtype: Residential, Single Family Residence
      Materials
      • Brick
      • Foundation: Concrete Perimeter
      Condition
      • Updated/Remodeled
      • New construction: No
      • Year built: 2004

      Utilities & green energy

      • Electric: 200+ Amp Service
      • Sewer: Septic Tank
      • Water: Well, Private
      • Utilities for property: Electricity Connected

      Community & HOA

      Community
      • Security: Carbon Monoxide Detector(s), Smoke Detector(s)
      • Subdivision: No Subdivision
      HOA
      • Has HOA: No
      Location
      • Region: Anderson

      Financial & listing details

      • Price per square foot: $181/sqft
      • Annual tax amount: $2,604
      • Date on market: 7/11/2026
      • Cumulative days on market: 5 days
      • Electric utility on property: Yes

        Estimated market value

        Not available

        Estimated sales range

        Not available

        Not available

        Price history

        DateEventPrice
        7/11/2026Listed for sale$625,000$181/sqft
        Source: MIBOR as distributed by MLS GRID #22113482 Report a problem

        Public tax history

        Tax history is unavailable.

        Monthly payment

        Est. payment

        Payment breakdown

        Explore the cost of this home by adjusting the details. Changes won't be saved.
        All calculations are estimates and provided by Zillow, Inc. for informational purposes only. Actual amounts may vary.
        HOA fees may include property taxes on listings classified as Co-Ops. Contact the listing agent and/or owner for fee details.
        Mortgage interest rates are dependent on a number of factors, including credit score, down payment, and repayment length. Interest rate data provided by Zillow Group Marketplace, Inc. as of 1/1/1970 from various mortgage lenders with which we have lead or other similar arrangements; the Estimated Payment is an average of those rates.
        See how much you could borrow to make a competitive offer.

        Climate risks

        Neighborhood: 46012

        Getting around

        14 / 100
        Car-Dependent
        30 / 100
        Somewhat Bikeable

        Nearby schools

        GreatSchools rating
        Schools provided by the listing agent
        • Elementary: Pleasant View Elementary School
        • Middle: Yorktown Middle School
        • High: Yorktown High School

        Source: MIBOR as distributed by MLS GRID. This data may not be complete. We recommend contacting the local school district to confirm school assignments for this home.

        A local agent can set up tours, give advice and negotiate with sellers.

        Browse local experts

        Similar homes