THIS IS IT!! Escape to your own private retreat on 8.2 breathtaking acres where rolling hills, wooded trails, and a peaceful stocked pond create the perfect backdrop for everyday living. Located in the highly desirable Yorktown School District, this exceptional property offers the perfect blend of privacy, comfort, and convenience. Whether you're casting a line for catfish, bass, or bluegill, exploring the winding woodland trails, watching deer wander by at dusk, or catching the occasional glimpse of a majestic bald eagle soaring overhead, this property offers a lifestyle that's hard to find and impossible to forget. Beautifully landscaped and meticulously manicured, the setting is both secluded and inviting. Inside, you'll find 3,462 finished square feet designed for comfortable living and entertaining, including 2,019 square feet on the main level and 1,443 finished square feet in the lower level. The spacious 20' x 16' living room welcomes you with a tray ceiling and cozy gas log fireplace before flowing effortlessly into the kitchen, dining area, and sitting room, where expansive windows frame the spectacular outdoor views. The main level also features a private primary ensuite, two additional bedrooms, and a convenient laundry room. Downstairs, the impressive 23' x 19' recreation room offers endless possibilities for game nights, movie marathons, hobbies, or entertaining guests. The finished, heated three-car garage includes a dedicated workspace and abundant storage for projects, toys, and tools alike. A detached 36' x 28' pole barn with electricity provides even more room for equipment, recreational vehicles, workshop space, or additional storage. Built with quality in mind, this home features durable 6-inch exterior walls and energy-efficient geothermal heating and cooling for year-round comfort. If you've been searching for a property that combines exceptional craftsmanship, peaceful privacy, abundant wildlife, top-rated schools, and the kind of outdoor beauty that makes every season spectacular, you've just found your forever escape.
Active under contract
$625,000
1500 N County Road 1000 W, Anderson, IN 46017
3beds
3,462sqft
Single Family Residence
Built in 2004
8.2 Acres Lot
$598,000 Zestimate®
$--/sqft
$-- HOA
What's special
Peaceful stocked pondCozy gas log fireplaceWooded trailsPrivate primary ensuiteTray ceilingAbundant storageFinished heated three-car garage
- 11 days |
- 1,150 |
- 79 |
Zillow last checked:
Listing updated:
Listed by:
Rich Lee Cell:765-744-9951,
NextHome Elite Real Estate
Source: IRMLS,MLS#: 202627756
Facts & features
Interior
Bedrooms & bathrooms
- Bedrooms: 3
- Bathrooms: 3
- Full bathrooms: 3
- Main level bedrooms: 3
Bedroom 1
- Level: Main
Bedroom 2
- Level: Main
Dining room
- Level: Main
- Area: 100
- Dimensions: 10 x 10
Kitchen
- Level: Main
- Area: 150
- Dimensions: 15 x 10
Living room
- Level: Main
- Area: 304
- Dimensions: 19 x 16
Heating
- Geothermal
Cooling
- Geothermal, Geothermal Hvac
Appliances
- Included: Range/Oven Hook Up Elec, Dishwasher, Refrigerator, Exhaust Fan, Electric Range, Electric Water Heater, Water Softener Owned
- Laundry: Electric Dryer Hookup, Sink, Main Level, Washer Hookup
Features
- 1st Bdrm En Suite, Breakfast Bar, Tray Ceiling(s), Ceiling Fan(s), Walk-In Closet(s), Laminate Counters, Entrance Foyer, Stand Up Shower, Tub/Shower Combination, Main Level Bedroom Suite
- Flooring: Carpet, Concrete, Vinyl
- Doors: Six Panel Doors, Storm Door(s), Insulated Doors, Storm Doors
- Windows: Double Pane Windows, Window Treatments, Blinds
- Basement: Full,Finished,Concrete
- Number of fireplaces: 1
- Fireplace features: Living Room, Gas Log
Interior area
- Total structure area: 4,038
- Total interior livable area: 3,462 sqft
- Finished area above ground: 2,019
- Finished area below ground: 1,443
Video & virtual tour
Property
Parking
- Total spaces: 3
- Parking features: Attached, Garage Door Opener, Heated Garage, Garage Utilities, Asphalt
- Attached garage spaces: 3
- Has uncovered spaces: Yes
Features
- Levels: Two
- Stories: 2
- Patio & porch: Patio, Porch Covered
- Fencing: None
- Has view: Yes
- On waterfront: Yes
- Waterfront features: Waterfront, Pier/Dock, Pond
Lot
- Size: 8.2 Acres
- Dimensions: 743 x 481
- Features: Rolling Slope, 6-9.999, Wooded, Rural, Landscaped
Details
- Additional structures: Shed(s)
- Parcel number: 180912100015.000014
- Zoning: F
Construction
Type & style
- Home type: SingleFamily
- Architectural style: Traditional
- Property subtype: Single Family Residence
Materials
- Brick
- Roof: Asphalt,Dimensional Shingles
Condition
- New construction: No
- Year built: 2004
Utilities & green energy
- Sewer: Septic Tank
- Water: Private
Green energy
- Energy efficient items: Doors, HVAC, Windows
Community & HOA
Community
- Features: None
- Security: Carbon Monoxide Detector(s), Smoke Detector(s)
- Subdivision: None
Location
- Region: Anderson
Financial & listing details
- Annual tax amount: $2,603
- Date on market: 7/11/2026
- Listing terms: Cash,Conventional,FHA,USDA Loan,VA Loan
- Road surface type: Paved
Estimated market value
$598,000
$568,000 - $628,000
Not available
Price history
| Date | Event | Price |
|---|---|---|
| 7/15/2026 | Pending sale | $625,000$181/sqft |
Source:  NextHome #202627756 Report a problem NextHome #202627756 Report a problem | ||
| 7/15/2026 | Listed for sale | $625,000 |
Source:  IRMLS #202627756 Report a problem IRMLS #202627756 Report a problem | ||
| 7/15/2026 | Pending sale | $625,000 |
Source: IRMLS #202627756 Report a problem | ||
| 7/11/2026 | Listed for sale | $625,000 |
Source: IRMLS #202627756 Report a problem | ||
Public tax history
Tax history is unavailable.
Monthly payment
Est. payment
Payment breakdown
Explore the cost of this home by adjusting the details. Changes won't be saved.Climate risks
Neighborhood: 46017
Nearby schools
GreatSchools rating
- NAPleasant View Elementary SchoolGrades: K-2Distance: 4.6 mi
- 7/10Yorktown Middle SchoolGrades: 6-8Distance: 4.9 mi
- 8/10Yorktown High SchoolGrades: 9-12Distance: 4.6 mi
Schools provided by the listing agent
- Elementary: Pleasant View K-2 Yorktown 3-5
- Middle: Yorktown
- High: Yorktown
- District: Yorktown Community Schools
Source: IRMLS. This data may not be complete. We recommend contacting the local school district to confirm school assignments for this home.
- $464,500-- bd2 ba2k sqft1500 N 1000 W, Anderson, IN 46012Off Market
- $295,700-- bd2 ba1.5k sqft1320 N 1000 W, Anderson, IN 46012Off Market
- $387,9003 bd2 ba2.9k sqft4950 E 700 N, Alexandria, IN 46001Off Market
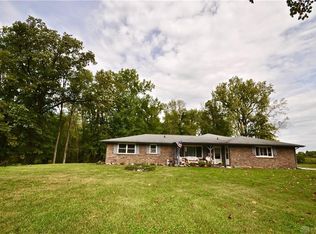
- $297,2003 bd2 ba1.8k sqft4922 E 700 N, Alexandria, IN 46001Off Market

- $333,2004 bd3 ba2.5k sqft1000 N County Road 1000 W, Yorktown, IN 46012Off Market
- $427,000-- bd2 ba2k sqft4870 E 700 N, Alexandria, IN 46001Off Market
- $387,5003 bd2 ba1.7k sqft15691 W 100 N, Anderson, IN 46012Off Market
- $202,9002 bd1 ba864 sqft15480 W 100 N, Anderson, IN 46012Off Market
A local agent can set up tours, give advice and negotiate with sellers.
Similar homes
- $625,0003 bd3 ba3.4k sqft1500 North St #1000, Anderson, IN 46012Active
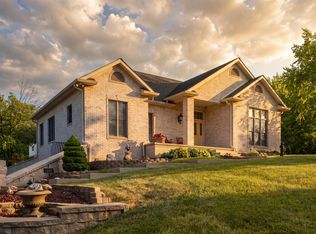 MLS ID #22113482, Richard Lee, NextHome Elite Real Estate. MIBOR as distributed by MLS GRID
 - $625,0004 bd2 ba3.4k sqft4879 S County Road 350 E, Middletown, IN 47356Active
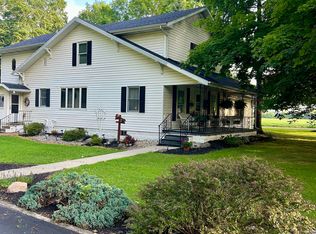 MLS ID #22113494, Brian Hicks, Lawyers Realty, LLC. MIBOR as distributed by MLS GRID
 - $599,9005 bd3 ba2.6k sqft801 S County Road 775 W, Yorktown, IN 47396New Construction
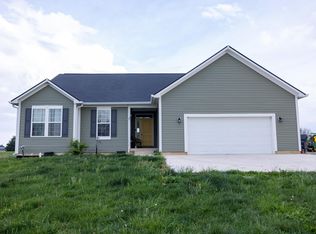 MLS ID #202615455, Robb Riley, Viking Realty. IRMLS
 - $639,9004 bd3 ba3.6k sqft7109 W Saint Andrews Ave, Yorktown, IN 47396Active
 MLS ID #22101016, Bronwyn Wuthrich, NextHome Elite Real Estate. MIBOR as distributed by MLS GRID
 - $740,0003 bd3 ba2.9k sqft4832 E 200 N, Anderson, IN 46012ActiveMLS ID #22015161, Baljinder Singh, Keller Williams Indy Metro NE. MIBOR as distributed by MLS GRID
- $575,0004 bd1 ba4.7k sqft11910 S County Road 800 W, Daleville, IN 47334ActiveMLS ID #22095451, Mary Cordle, Berkshire Hathaway Home. MIBOR as distributed by MLS GRID
- $574,9003 bd4 ba3.2k sqft4509 W Jackson St, Muncie, IN 47304For SaleMLS ID #202617941, Ryan Orr, RE/MAX Real Estate Groups. IRMLS
- $675,0003 bd2 ba2.4k sqft6425 N 900 W, Elwood, IN 46036ActiveMLS ID #22104993, Tim O'Connor, Berkshire Hathaway Home. MIBOR as distributed by MLS GRID
- $467,5003 bd3 ba3.3k sqft2307 Starlight Dr, Anderson, IN 46012ActiveMLS ID #22111291, Becky Boles, Carpenter, REALTORS®. MIBOR as distributed by MLS GRID
- $500,0005 bd4 ba3.2k sqft3533 Alexandria Pike, Anderson, IN 46012ActiveMLS ID #22064136, Katherine Sanchez, Green Forest Realty. MIBOR as distributed by MLS GRID
- $325,0004 bd3 ba3.4k sqft3367 E 150 N, Anderson, IN 46012ActiveMLS ID #22108048, Kevin Majeski, eXp Realty, LLC. MIBOR as distributed by MLS GRID
- $399,9004 bd3 ba3.9k sqft2100 N County Road 800 W, Yorktown, IN 47396ActiveMLS ID #22110658, Karen Dall, Coldwell Banker Real Estate Group. MIBOR as distributed by MLS GRID
- $850,0004 bd4 ba4.4k sqft4551 E 200 N, Anderson, IN 46012For SaleMLS ID #202606894, Olivia Thompson, F.C. Tucker/Crossroads Real Estate. IRMLS
- $720,0004 bd4 ba3.4k sqft2928 Alexandria Pike, Anderson, IN 46012ActiveMLS ID #22108165, Derrick Spires, Carpenter, REALTORS®. MIBOR as distributed by MLS GRID
- $450,0004 bd4 ba2.7k sqft7904 W Adare Dr, Muncie, IN 47304For SaleMLS ID #202626697, Susan Volbrecht, RE/MAX Real Estate Groups. IRMLS
- $774,9004 bd3 ba4.1k sqft397 E 1650 N, Summitville, IN 46070ActiveMLS ID #22108112, Angela Casey, Trueblood Real Estate. MIBOR as distributed by MLS GRID
- $579,9004 bd4 ba3.2k sqft6132 S Fox Ct, Pendleton, IN 46064ActiveMLS ID #22104796, Jada Sparks Green, eXp Realty, LLC. MIBOR as distributed by MLS GRID
- $334,9003 bd2 ba1.7k sqft815 Stewart Rd, Anderson, IN 46012ActiveMLS ID #22112503, Perla Palma Nunez, Keller Williams Indy Metro Partners. MIBOR as distributed by MLS GRID
- $567,5003 bd1 ba1.9k sqft9796 W 300 S, Lapel, IN 46051ActiveMLS ID #22096687, Justin Wiley, Berkshire Hathaway Home. MIBOR as distributed by MLS GRID
- $499,9004 bd4 ba3.7k sqft2909 W Bonaire Ave, Muncie, IN 47302For SaleMLS ID #202625498, Andy D Eckert, Ness Bros. Realtors & Auctione. IRMLS
