Welcome home to a true standout in Woodland Trails, a custom property with the design, setting, and features that truly set it apart. From the classic white brick exterior and curved Bomanite stamped concrete driveway to the glass front entry and golf course setting along The Players Club, this home makes an unforgettable first impression. With nearly 3,700 finished square feet, 4 bedrooms, 3 full bathrooms, and a heated 4-car garage, this one-of-a-kind layout was built for the everyday homebody or true entertainer. Inside, natural light, large windows, crown molding, tray ceilings, chandeliers, and custom details fill the home. The main level offers a formal dining room, living room with gas log fireplace, and an open kitchen designed for hosting with two bar areas, island, granite countertops, and appliances. The redone walk-in pantry features white cabinetry and countertop space, while the updated laundry room offers abundant storage, a utility sink, and workspace nook. The primary suite feels like its own private wing with a renovated bathroom featuring dual Carrara-style marble vanities, LVP flooring, garden tub, walk-in tile shower, large walk-in closet, and a private spa room with backyard access. The main-level den serves as a true 4th bedroom with hardwood floors, built-in bookshelves, desk space, cabinetry, and direct access to a renovated full bath with a Carrara-style marble vanity and walk-in tile shower, while also making an ideal home office or library. Upstairs, both oversized bedrooms offer half-round arched windows, built-in storage seating, and generous closet space. The upstairs full bathroom has also been renovated with a marble tile shower/tub combo, Carrara-style twin-sink vanity, and tile flooring. Additional highlights include an irrigation system, security system, whole-house generator, garage floor drains, and an attic with potential to finish. Homes of this caliber in Woodland Trails do not come along often!
Active
Price cut: $20K (7/13)
$639,900
7109 W Saint Andrews Ave, Yorktown, IN 47396
4beds
3,654sqft
Residential, Single Family Residence
Built in 1991
0.43 Acres Lot
$-- Zestimate®
$175/sqft
$15/mo HOA
What's special
Classic white brick exteriorGarage floor drainsWalk-in tile showerFormal dining roomLarge windowsGlass front entryNatural light
- 96 days |
- 1,046 |
- 33 |
Zillow last checked:
Listing updated:
Listed by:
Bronwyn Wuthrich 765-730-4509,
NextHome Elite Real Estate
Source: MIBOR as distributed by MLS GRID,MLS#: 22101016
Facts & features
Interior
Bedrooms & bathrooms
- Bedrooms: 4
- Bathrooms: 3
- Full bathrooms: 3
- Main level bathrooms: 2
- Main level bedrooms: 2
Primary bedroom
- Level: Main
- Area: 234 Square Feet
- Dimensions: 18x13
Bedroom 2
- Level: Upper
- Area: 280 Square Feet
- Dimensions: 20x14
Bedroom 3
- Level: Upper
- Area: 323 Square Feet
- Dimensions: 19x17
Bedroom 4
- Level: Main
- Area: 210 Square Feet
- Dimensions: 15x14
Bonus room
- Features: Tile-Ceramic
- Level: Main
- Area: 150 Square Feet
- Dimensions: 15x10
Bonus room
- Level: Main
- Area: 90 Square Feet
- Dimensions: 15x6
Dining room
- Level: Main
- Area: 208 Square Feet
- Dimensions: 16x13
Kitchen
- Features: Tile-Ceramic
- Level: Main
- Area: 364 Square Feet
- Dimensions: 28x13
Laundry
- Level: Main
- Area: 100 Square Feet
- Dimensions: 10x10
Living room
- Level: Main
- Area: 420 Square Feet
- Dimensions: 21x20
Heating
- Natural Gas, Forced Air
Cooling
- Central Air
Appliances
- Included: Dishwasher, Dryer, Disposal, Gas Water Heater, Microwave, Oven, Gas Oven, Refrigerator, Washer, Water Softener Owned
- Laundry: Main Level, Sink
Features
- Attic Access, Double Vanity, Built-in Features, Tray Ceiling(s), Kitchen Island, Hardwood Floors, High Speed Internet, Eat-in Kitchen, Wired for Data, Pantry, Supplemental Storage, Walk-In Closet(s)
- Flooring: Hardwood
- Has basement: No
- Attic: Access Only
Interior area
- Total structure area: 3,654
- Total interior livable area: 3,654 sqft
Property
Parking
- Total spaces: 4
- Parking features: Attached, Garage Door Opener
- Attached garage spaces: 4
- Details: Garage Parking Other(Floor Drain, Service Door)
Features
- Levels: One and One Half
- Stories: 1
- Patio & porch: Patio, Porch
- Exterior features: Lighting, Sprinkler System
- Has spa: Yes
- Spa features: See Remarks
- Has view: Yes
- View description: Golf Course
Lot
- Size: 0.43 Acres
- Features: Irregular Lot, On Golf Course
Details
- Parcel number: 181014225013000017
- Other equipment: Generator
- Horse amenities: None
Construction
Type & style
- Home type: SingleFamily
- Architectural style: Other
- Property subtype: Residential, Single Family Residence
Materials
- Brick
- Foundation: Crawl Space
Condition
- Updated/Remodeled
- New construction: No
- Year built: 1991
Utilities & green energy
- Electric: 200+ Amp Service
- Water: Public
- Utilities for property: Electricity Connected, Sewer Connected, Water Connected
Community & HOA
Community
- Security: Security System, Smoke Detector(s)
- Subdivision: Woodland Trails
HOA
- Has HOA: Yes
- Services included: Entrance Common
- HOA fee: $184 annually
Location
- Region: Yorktown
Financial & listing details
- Price per square foot: $175/sqft
- Tax assessed value: $534,600
- Annual tax amount: $5,046
- Date on market: 5/11/2026
- Cumulative days on market: 98 days
- Electric utility on property: Yes
Estimated market value
Not available
Estimated sales range
Not available
Not available
Price history
| Date | Event | Price |
|---|---|---|
| 7/13/2026 | Price change | $639,900-3% |
Source:  IRMLS #202617559 Report a problem IRMLS #202617559 Report a problem | ||
| 5/11/2026 | Listed for sale | $659,900+103% |
Source: IRMLS #202617559 Report a problem | ||
| 4/3/2015 | Sold | $325,000$89/sqft |
Source: Agent Provided Report a problem | ||
Public tax history
| Year | Property taxes | Tax assessment |
|---|---|---|
| 2025 | $4,877 +9.5% | $534,600 +9.6% |
| 2024 | $4,452 +3.2% | $487,700 +9.5% |
| 2023 | $4,312 +17.7% | $445,200 +3.2% |
| 2022 | $3,663 +1.5% | $431,200 +17.7% |
| 2021 | $3,610 -3.3% | $366,300 +1.5% |
| 2020 | $3,732 | $361,000 -3.3% |
| 2019 | $3,732 +6.2% | $373,200 |
| 2018 | $3,513 +0.1% | $373,200 +7% |
| 2017 | $3,511 +5.2% | $348,900 +0.3% |
| 2016 | $3,336 -1% | $347,700 +9.3% |
| 2014 | $3,370 -44.6% | $318,200 +4.6% |
| 2013 | $6,086 -4.9% | $304,300 -4.9% |
| 2012 | $6,398 -9% | $319,900 -9% |
| 2011 | $7,028 +105% | $351,400 +2.5% |
| 2010 | $3,429 -5% | $342,900 -5% |
| 2009 | $3,610 -56.2% | $361,000 +0.8% |
| 2006 | $8,248 | $358,000 +5.8% |
| 2005 | -- | $338,500 |
Find assessor info on the county website
Monthly payment
Est. payment
Payment breakdown
Explore the cost of this home by adjusting the details. Changes won't be saved.Climate risks
Neighborhood: 47396
Nearby schools
GreatSchools rating
- NAPleasant View Elementary SchoolGrades: K-2Distance: 1.3 mi
- 7/10Yorktown Middle SchoolGrades: 6-8Distance: 1.4 mi
- 8/10Yorktown High SchoolGrades: 9-12Distance: 1.3 mi
Schools provided by the listing agent
- Elementary: Pleasant View Elementary School
- Middle: Yorktown Middle School
- High: Yorktown High School
Source: MIBOR as distributed by MLS GRID. This data may not be complete. We recommend contacting the local school district to confirm school assignments for this home.
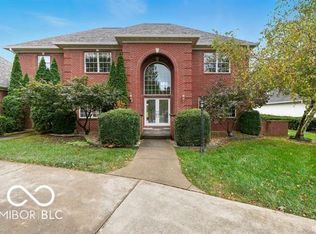
- $600,0006 bd6 ba5.8k sqft7105 W Saint Andrews Ave, Yorktown, IN 47396Sold
- $357,6003 bd2 ba2.1k sqft400 S Riviera Ln, Yorktown, IN 47396Off Market
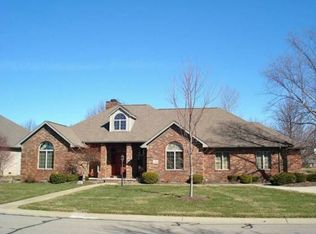
- $404,7003 bd2 ba2.5k sqft7108 W Saint Andrews Ave, Yorktown, IN 47396Off Market
- $445,900-- bd2 ba3.4k sqft404 S Riviera Ln, Yorktown, IN 47396Off Market
- $438,1003 bd3 ba3.1k sqft7200 W Saint Andrews Ave, Yorktown, IN 47396Off Market
- $493,1004 bd4 ba3.8k sqft7104 W Saint Andrews Ave, Yorktown, IN 47396Off Market
- $555,0004 bd5 ba4.4k sqft7101 W Saint Andrews Ave, Yorktown, IN 47396Sold
- $486,600-- bd2 ba4k sqft7204 W Saint Andrews Ave, Yorktown, IN 47396Off Market
A local agent can set up tours, give advice and negotiate with sellers.
A local lender can help you make sure your offer is ready when you are.
Similar homes
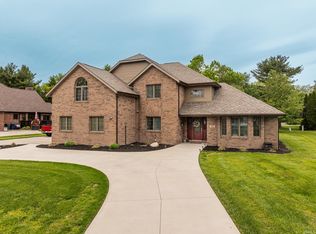
- $440,0005 bd3 ba3.2k sqft501 S Riviera Ln, Yorktown, IN 47396For Sale
 MLS ID #202617013, Ryan Kramer, RE/MAX Real Estate Groups. IRMLS
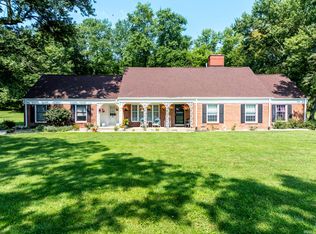
 - $599,0003 bd3 ba2.6k sqft12440 W State Route 32, Yorktown, IN 47396For Sale
 MLS ID #202629859, Cindy Link, RE/MAX Real Estate Groups. IRMLS
 - $675,0004 bd3 ba4.7k sqft5510 W Bethel Ave, Muncie, IN 47304Active
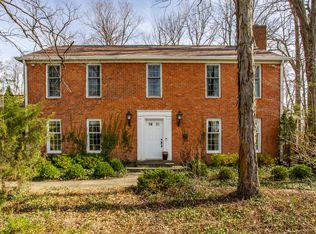 MLS ID #22094492, Elizabeth Erwin, United Real Estate Indpls. MIBOR as distributed by MLS GRID
 - $599,9005 bd3 ba2.6k sqft801 S County Road 775 W, Yorktown, IN 47396New Construction
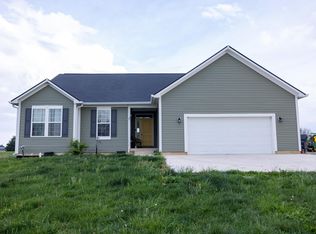 MLS ID #202615455, Robb Riley, Viking Realty. IRMLS
 - $675,0003 bd4 ba3.6k sqft2405 N Wicklow Dr, Muncie, IN 47304ActiveMLS ID #22117405, Sandra Bridges, Berkshire Hathaway Home. MIBOR as distributed by MLS GRID
- $405,0004 bd3 ba3.3k sqft8605 Shamrock Ln, Yorktown, IN 47396ActiveMLS ID #22094581, Barinder Singh, eXp Realty, LLC. MIBOR as distributed by MLS GRID
- $625,0003 bd3 ba3.4k sqft1500 N County Road 1000 W, Anderson, IN 46017For SaleMLS ID #202627756, Rich Lee, NextHome Elite Real Estate. IRMLS
- $399,9004 bd3 ba3.9k sqft2100 N County Road 800 W, Yorktown, IN 47396ActiveMLS ID #22110658, Karen Dall, Coldwell Banker Real Estate Group. MIBOR as distributed by MLS GRID
- $650,0004 bd4 ba4.7k sqft5601 W County Road 400 N, Muncie, IN 47304ActiveMLS ID #22115176, Steve Slavin, Coldwell Banker Real Estate Group. MIBOR as distributed by MLS GRID
- $424,9004 bd4 ba5k sqft7300 W Nixon Rd, Yorktown, IN 47396For SaleMLS ID #202621078, Christine Whittemore, With the Keys Realty. IRMLS
- $499,9004 bd4 ba4.2k sqft209 N Copperwood Ct, Muncie, IN 47304ActiveMLS ID #22087730, Tammy Parker, F.C.Tucker Muncie, REALTORS®. MIBOR as distributed by MLS GRID
- $600,0005 bd4 ba3.5k sqft3535 Alexandria Pike, Anderson, IN 46012ActiveMLS ID #22119123, Katherine Sanchez, Green Forest Realty. MIBOR as distributed by MLS GRID
- $625,0003 bd3 ba3.4k sqft1500 North St #1000, Anderson, IN 46012ActiveMLS ID #22113482, Richard Lee, NextHome Elite Real Estate. MIBOR as distributed by MLS GRID
- $595,0003 bd4 ba3.6k sqft924 Woodcrest Way, Anderson, IN 46012ActiveMLS ID #22116562, Chris Schulhof, RE/MAX Realty Services. MIBOR as distributed by MLS GRID
- $499,9004 bd4 ba3.7k sqft2909 W Bonaire Ave, Muncie, IN 47302For SaleMLS ID #202625498, Andy D Eckert, Ness Bros. Realtors & Auctione. IRMLS
- $550,0003 bd3 ba3.1k sqft411 N Wildwood Ln, Muncie, IN 47304ActiveMLS ID #22116596, Steve Slavin, Coldwell Banker Real Estate Group. MIBOR as distributed by MLS GRID
- $574,9004 bd2 ba3.2k sqft11650 N 75 W, Alexandria, IN 46001ActiveMLS ID #22119504, Risa Pisano, United Real Estate Indpls. MIBOR as distributed by MLS GRID
- $349,9003 bd3 ba3.4k sqft200 N Aspen Ln, Muncie, IN 47304For SaleMLS ID #202630514, Ryan Orr, RE/MAX Real Estate Groups. IRMLS
- $425,0005 bd4 ba3.9k sqft1300 N Grove Ct, Muncie, IN 47304For SaleMLS ID #202629958, Susan Volbrecht, RE/MAX Real Estate Groups. IRMLS
- $425,0004 bd4 ba2.7k sqft7904 W Adare Dr, Muncie, IN 47304For SaleMLS ID #202626697, Susan Volbrecht, RE/MAX Real Estate Groups. IRMLS
