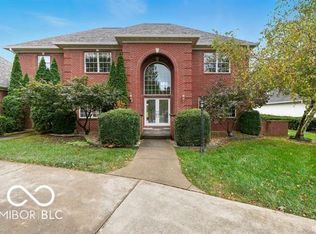
WHAT A VIEW! Spacious French Provincial home with finished basement located in desirable Woodland Trails golf community. This updated 4 bedroom home has 2 full baths and 3 half baths and is ready for a growing family. The main floor was completely remodeled in 2019 and includes engineered hardwood flooring and open concept living. Upon entering the home, the impressive open foyer leads to a warm and inviting family room that includes a beautiful gray four foot linear stackstone gas fireplace with a quartz hearth. The spacious kitchen includes quartz countertops throughout with an induction cooktop and convection double oven as well as a large peninsula that is awesome for entertaining, as well as family dining space and large dining area that opens up to the back deck. The first floor also includes a large primary ensuite complete with heated tile flooring in the bath area. The spacious landing area upstairs separates 3 bedrooms, each with walk-in closets. The 3rd and 4th bedrooms are separated by the Jack N Jill bathroom. Enjoy the location and the view in the back of the home while watching golfers tee off on hole #2 or approach the 17th green at The Players Club. Solid wood doors, trim and newer paint and flooring throughout. This smart home has remote controlled window treatments and new Bryant furnace and A/C with programmable thermostats(main floor in 2023 and 2nd floor in 2022). New gutters in 2023. YORKTOWN schools.
Closed
$555,000
7101 W Saint Andrews Ave, Yorktown, IN 47396
4beds
4,452sqft
Single Family Residence
Built in 1991
0.43 Acres Lot
$611,400 Zestimate®
$--/sqft
$4,063 Estimated rent
Home value
$611,400
$581,000 - $648,000
$4,063/mo
Zestimate® history
Owner options
List your home for rent
$4,063/mo
Rent Zestimate®
Find your next renter with Zillow Rental Manager. Plus, with online applications, you can quickly screen prospective tenants – for free.
$4,063/mo
Rent Zestimate®
Refinance and save
$3,523/mo
Est. payment
Refinancing to a lower rate could help reduce your monthly payments and save thousands over the life of the loan.
$3,523/mo
Est. payment
Explore your selling options
Work with a Zillow partner agent
Leverage their expertise and Zillow's premium Showcase listings to get your home seen by more buyers.
Get startedList with your own agent
Get your home in front of millions of buyers by listing it on Zillow.
Learn how to do itSell it yourself
Take full control of how buyers see your home on Zillow by listing For Sale by Owner (FSBO).
List your homeWhat's special
New bryant furnaceNewer paintNew guttersOpen concept livingSpacious kitchenLarge primary ensuiteSmart home
Zillow last checked:
Listing updated:
Listed by:
Rich Lee Cell:765-744-9951,
RE/MAX Real Estate Groups
Bought with:
Michael Burke, RB14039831
RE/MAX Real Estate Groups
Source: IRMLS,MLS#: 202325479
Facts & features
Interior
Bedrooms & bathrooms
- Bedrooms: 4
- Bathrooms: 5
- Full bathrooms: 2
- 1/2 bathrooms: 3
- Main level bedrooms: 1
Bedroom 1
- Level: Main
Bedroom 2
- Level: Upper
Dining room
- Level: Main
- Area: 195
- Dimensions: 15 x 13
Kitchen
- Level: Main
- Area: 304
- Dimensions: 19 x 16
Living room
- Level: Main
- Area: 342
- Dimensions: 19 x 18
Office
- Level: Main
- Area: 132
- Dimensions: 12 x 11
Heating
- Natural Gas, Forced Air
Cooling
- Central Air
Appliances
- Included: Disposal, Range/Oven Hook Up Elec, Dishwasher, Microwave, Electric Cooktop, Double Oven, Gas Water Heater, Water Softener Owned
- Laundry: Dryer Hook Up Gas/Elec, Main Level, Washer Hookup
Features
- Breakfast Bar, Ceiling-9+, Cathedral Ceiling(s), Tray Ceiling(s), Ceiling Fan(s), Countertops-Solid Surf, Eat-in Kitchen, Entrance Foyer, Kitchen Island, Open Floorplan, Pantry, Split Br Floor Plan, Double Vanity, Stand Up Shower, Tub and Separate Shower, Tub/Shower Combination, Main Level Bedroom Suite, Formal Dining Room
- Flooring: Hardwood, Carpet, Tile
- Doors: Six Panel Doors, ENERGY STAR Qualified Doors
- Windows: Skylight(s), Double Pane Windows, Blinds
- Basement: Full,Finished,Concrete,Sump Pump
- Attic: Storage
- Number of fireplaces: 2
- Fireplace features: Family Room, Basement
Interior area
- Total structure area: 4,692
- Total interior livable area: 4,452 sqft
- Finished area above ground: 3,172
- Finished area below ground: 1,280
Property
Parking
- Total spaces: 3
- Parking features: Attached, Garage Door Opener, Concrete
- Attached garage spaces: 3
- Has uncovered spaces: Yes
Features
- Levels: Two
- Stories: 2
- Patio & porch: Patio
- Exterior features: Balcony, Irrigation System
- Fencing: None
Lot
- Size: 0.43 Acres
- Dimensions: 125 x 150
- Features: Level, 0-2.9999, City/Town/Suburb, Landscaped, Near Walking Trail
Details
- Parcel number: 181014225015.000017
Construction
Type & style
- Home type: SingleFamily
- Architectural style: French Provincial
- Property subtype: Single Family Residence
Materials
- Brick
- Roof: Asphalt,Dimensional Shingles
Condition
- New construction: No
- Year built: 1991
Utilities & green energy
- Gas: CenterPoint Energy
- Sewer: City
- Water: City, Yorktown Utilities
- Utilities for property: Cable Connected
Green energy
- Energy efficient items: Doors, Windows
Community & neighborhood
Security
- Security features: Smoke Detector(s)
Community
- Community features: Golf
Location
- Region: Yorktown
- Subdivision: Woodland Trail
HOA & financial
HOA
- Has HOA: Yes
- HOA fee: $160 annually
Other
Other facts
- Listing terms: Cash,Conventional,FHA,VA Loan
- Road surface type: Paved
Price history
| Date | Event | Price |
|---|---|---|
| 8/31/2023 | Sold | $555,000+2.8% |
Source:  IRMLS #202325479 Report a problem IRMLS #202325479 Report a problem | ||
| 7/23/2023 | Pending sale | $539,900 |
Source: IRMLS #202325479 Report a problem | ||
| 7/20/2023 | Listed for sale | $539,900 |
Source: IRMLS #202325479 Report a problem | ||
Public tax history
| Year | Property taxes | Tax assessment |
|---|---|---|
| 2025 | $5,096 +9.5% | $589,100 +15.6% |
| 2024 | $4,652 +3.3% | $509,600 +9.5% |
| 2023 | $4,505 +17.5% | $465,200 +3.3% |
| 2022 | $3,833 +1.4% | $450,500 +17.5% |
| 2021 | $3,780 -3.2% | $383,300 +1.4% |
| 2020 | $3,905 | $378,000 -3.2% |
| 2019 | $3,905 +6.4% | $390,500 |
| 2018 | $3,671 -3.3% | $390,500 +7.1% |
| 2017 | $3,795 +5.2% | $364,700 -3% |
| 2016 | $3,609 -0.9% | $376,100 +9% |
| 2014 | $3,643 +10.6% | $345,100 +4.7% |
| 2013 | $3,295 -5.4% | $329,500 -5.4% |
| 2012 | $3,483 +3.8% | $348,300 +3.8% |
| 2011 | $3,354 +4.3% | $335,400 +4.3% |
| 2010 | $3,215 -5.6% | $321,500 -5.6% |
| 2009 | $3,404 -36.7% | $340,400 +0.7% |
| 2006 | $5,377 | $338,100 +5.7% |
| 2005 | -- | $319,900 |
Find assessor info on the county website
Neighborhood: 47396
Nearby schools
GreatSchools rating
- NAPleasant View Elementary SchoolGrades: K-2Distance: 1.4 mi
- 7/10Yorktown Middle SchoolGrades: 6-8Distance: 1.5 mi
- 8/10Yorktown High SchoolGrades: 9-12Distance: 1.4 mi
Schools provided by the listing agent
- Elementary: Pleasant View K-2 Yorktown 3-5
- Middle: Yorktown
- High: Yorktown
- District: Yorktown Community Schools
Source: IRMLS. This data may not be complete. We recommend contacting the local school district to confirm school assignments for this home.


Get pre-qualified for a loan
At Zillow Home Loans, we can pre-qualify you in as little as 5 minutes with no impact to your credit score.An equal housing lender. NMLS #10287.
- Indiana
- Delaware County
- Yorktown
- 47396
- 7101 W Saint Andrews Ave
Nearby cities
Nearby zip codes
Other Yorktown Topics
