You're going to love this incredible home in Woodland Trails, right on The Player's Club Golf Course in Yorktown! With scenic views of both the #2 and #17 fairways, this spacious residence offers 5,582 square feet of living space, 4 full baths, 2 half baths, and a 3-car garage. Inside, you'll find soaring 19-foot ceilings in the living room with new double doors, a cozy family room connected to the kitchen, and a charming coffee nook. The kitchen features updated cabinetry, lighting, and ample storage, while a versatile office or dining area connects the garage and sunroom-complete with heated floors. The main level also includes a private study and the primary bedroom suite with a large bath. Upstairs are four additional bedrooms, and the finished basement adds even more flexibility-perfect for entertaining or extended living space. The lower level includes a 24x18 theater room with a projector, 110-inch screen, and surround-sound wiring, plus a full kitchen with updated appliances and an unused Viking range. You'll also enjoy a sauna and steam shower, adding a spa-like touch. Thoughtfully designed for convenience, the home features dual staircases and two laundry rooms, making daily living easy from either end of the house. Major updates include a roof less than one year old, one newer AC unit (6 months old), and a 4-year-old hot tub recently serviced by Family Leisure-all included with the home. Immediate possession is available, and a full virtual tour of all floors is now live- come see everything this stunning golf course home has to offer!
Sold
$600,000
7105 W Saint Andrews Ave, Yorktown, IN 47396
6beds
5,870sqft
Residential, Single Family Residence
Built in 2003
0.43 Acres Lot
$605,300 Zestimate®
$102/sqft
$4,990 Estimated rent
Home value
$605,300
$575,000 - $636,000
$4,990/mo
Zestimate® history
Owner options
List your home for rent
$4,990/mo
Rent Zestimate®
Find your next renter with Zillow Rental Manager. Plus, with online applications, you can quickly screen prospective tenants – for free.
$4,990/mo
Rent Zestimate®
Refinance and save
$3,112/mo
Est. payment
Refinancing to a lower rate could help reduce your monthly payments and save thousands over the life of the loan.
$3,112/mo
Est. payment
Explore your selling options
Work with a Zillow partner agent
Leverage their expertise and Zillow's premium Showcase listings to get your home seen by more buyers.
Get startedList with your own agent
Get your home in front of millions of buyers by listing it on Zillow.
Learn how to do itSell it yourself
Take full control of how buyers see your home on Zillow by listing For Sale by Owner (FSBO).
List your homeWhat's special
Finished basementTheater roomDual staircasesSauna and steam showerPrimary bedroom suiteCozy family roomSurround-sound wiring
Zillow last checked:
Listing updated:
Listed by:
Steve Slavin 317-701-5006,
Coldwell Banker Real Estate Group
Bought with:
Chris Camperelli
eXp Realty, LLC
Source: MIBOR as distributed by MLS GRID,MLS#: 22067889
Facts & features
Interior
Bedrooms & bathrooms
- Bedrooms: 6
- Bathrooms: 6
- Full bathrooms: 4
- 1/2 bathrooms: 2
- Main level bathrooms: 1
- Main level bedrooms: 1
Primary bedroom
- Features: Other
- Level: Main
- Area: 210 Square Feet
- Dimensions: 15x14
Bedroom 2
- Features: Other
- Level: Upper
- Area: 121 Square Feet
- Dimensions: 11x11
Bedroom 3
- Features: Other
- Level: Upper
- Area: 143 Square Feet
- Dimensions: 13x11
Bedroom 4
- Features: Other
- Level: Upper
- Area: 165 Square Feet
- Dimensions: 15x11
Bedroom 5
- Features: Other
- Level: Upper
- Area: 168 Square Feet
- Dimensions: 14x12
Bedroom 6
- Features: Other
- Level: Basement
- Area: 187 Square Feet
- Dimensions: 17x11
Dining room
- Features: Other
- Level: Main
- Area: 210 Square Feet
- Dimensions: 15x14
Kitchen
- Features: Other
- Level: Main
- Area: 192 Square Feet
- Dimensions: 16x12
Laundry
- Features: Other
- Level: Basement
- Area: 88 Square Feet
- Dimensions: 11x8
Library
- Features: Other
- Level: Main
- Area: 182 Square Feet
- Dimensions: 14x13
Living room
- Features: Other
- Level: Main
- Area: 240 Square Feet
- Dimensions: 20x12
Heating
- Forced Air, Natural Gas
Cooling
- Central Air
Appliances
- Included: Gas Cooktop, Dishwasher, Dryer, Gas Water Heater, Exhaust Fan, Electric Oven, Refrigerator, Washer, Wine Cooler, Microwave, Double Oven
- Laundry: Laundry Room, Upper Level, In Basement
Features
- Attic Access, Attic Pull Down Stairs, Breakfast Bar, Built-in Features, Tray Ceiling(s), Entrance Foyer, Hardwood Floors, High Speed Internet, Eat-in Kitchen, Pantry, Walk-In Closet(s), Kitchen Island, Sauna
- Flooring: Hardwood
- Basement: Finished,Full
- Attic: Access Only,Pull Down Stairs
- Number of fireplaces: 1
- Fireplace features: Family Room, Gas Log, Living Room
Interior area
- Total structure area: 5,870
- Total interior livable area: 5,870 sqft
- Finished area below ground: 1,344
Property
Parking
- Total spaces: 3
- Parking features: Attached
- Attached garage spaces: 3
Features
- Levels: Two,One
- Stories: 1
- Patio & porch: Covered, Patio
- Exterior features: Fire Pit
- Has spa: Yes
- Spa features: See Remarks, Above Ground, Private
- Has view: Yes
- View description: Golf Course, Trees/Woods
Lot
- Size: 0.43 Acres
Details
- Parcel number: 181014225014000017
- Horse amenities: None
Construction
Type & style
- Home type: SingleFamily
- Architectural style: Traditional
- Property subtype: Residential, Single Family Residence
Materials
- Brick
- Foundation: Concrete Perimeter
Condition
- Updated/Remodeled
- New construction: No
- Year built: 2003
Utilities & green energy
- Water: Public
Community & HOA
Community
- Subdivision: Woodland Trails
HOA
- Has HOA: Yes
- Amenities included: None, Golf Course
- HOA fee: $165 annually
Location
- Region: Yorktown
Financial & listing details
- Price per square foot: $102/sqft
- Tax assessed value: $695,200
- Annual tax amount: $6,384
- Date on market: 10/13/2025
- Cumulative days on market: 256 days
Price history
| Date | Event | Price |
|---|---|---|
| 8/4/2026 | Sold | $600,000-4%$102/sqft |
Source:  MIBOR as distributed by MLS GRID #22067889 Report a problem MIBOR as distributed by MLS GRID #22067889 Report a problem | ||
| 6/25/2026 | Pending sale | $625,000 |
Source:  IRMLS #202541270 Report a problem IRMLS #202541270 Report a problem | ||
| 6/2/2026 | Price change | $625,000-3.8% |
Source: IRMLS #202541270 Report a problem | ||
| 5/4/2026 | Price change | $650,000-3.7% |
Source: IRMLS #202541270 Report a problem | ||
| 4/18/2026 | Price change | $675,000-2.9% |
Source: IRMLS #202541270 Report a problem | ||
| 3/9/2026 | Price change | $695,000-3.5% |
Source: IRMLS #202541270 Report a problem | ||
| 10/11/2025 | Listed for sale | $720,000+131.8% |
Source: IRMLS #202541270 Report a problem | ||
| 10/3/2016 | Sold | $310,664-11.2%$53/sqft |
Source: Public Record Report a problem | ||
| 1/19/2016 | Listing removed | $349,900$60/sqft |
Source: REALHome Services and Solutions Report a problem | ||
| 12/29/2015 | Price change | $349,900-5%$60/sqft |
Source: REALHome Services and Solutions Report a problem | ||
| 11/21/2015 | Price change | $368,300-5%$63/sqft |
Source: REALHome Services and Solutions Report a problem | ||
| 10/22/2015 | Price change | $387,600-5%$66/sqft |
Source: REALHome Services and Solutions Report a problem | ||
| 9/22/2015 | Listed for sale | $407,900$69/sqft |
Source: REALHome Services and Solutions Report a problem | ||
Public tax history
| Year | Property taxes | Tax assessment |
|---|---|---|
| 2025 | $6,350 +7.2% | $695,200 +9.5% |
| 2024 | $5,925 +2.3% | $635,000 +7.2% |
| 2023 | $5,793 +21.4% | $592,500 +2.3% |
| 2022 | $4,770 +0.1% | $579,300 +21.4% |
| 2021 | $4,767 -3.9% | $477,000 +0.1% |
| 2020 | $4,963 -1% | $476,700 -3.9% |
| 2019 | $5,014 +4.7% | $496,300 -2.2% |
| 2018 | $4,791 -0.4% | $507,300 +6.4% |
| 2017 | $4,809 +3.9% | $476,700 -0.2% |
| 2016 | $4,628 -0.7% | $477,500 +6.8% |
| 2014 | $4,662 +8.5% | $446,900 +4.9% |
| 2013 | $4,296 -5.2% | $426,200 -6% |
| 2012 | $4,533 +5.2% | $453,300 +5.2% |
| 2011 | $4,308 +2.3% | $430,800 +2.3% |
| 2010 | $4,213 -4.5% | $421,300 -4.5% |
| 2009 | $4,412 -39.4% | $441,200 +0.1% |
| 2006 | $7,282 | $440,900 +5.1% |
| 2005 | -- | $419,500 |
Find assessor info on the county website
Neighborhood: 47396
Nearby homes
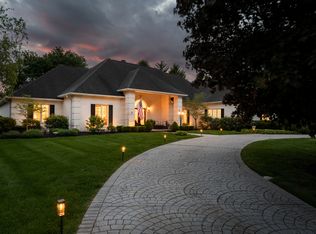
- $639,9004 bd3 ba3.6k sqft7109 W Saint Andrews Ave, Yorktown, IN 47396For Sale
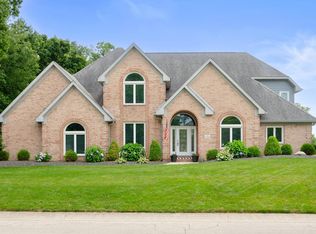
- $555,0004 bd5 ba4.4k sqft7101 W Saint Andrews Ave, Yorktown, IN 47396Sold
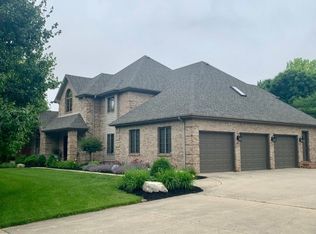
- $498,1004 bd4 ba3.8k sqft7104 W Saint Andrews Ave, Yorktown, IN 47396Off Market
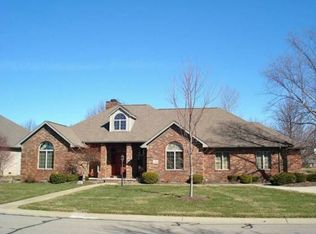
- $404,7003 bd2 ba2.5k sqft7108 W Saint Andrews Ave, Yorktown, IN 47396Off Market
- $445,1004 bd3 ba3.5k sqft7100 W Saint Andrews Ave, Yorktown, IN 47396Off Market
- $571,0005 bd6 ba5k sqft7009 W Saint Andrews Ave, Yorktown, IN 47396Off Market
- $359,3003 bd2 ba2.1k sqft400 S Riviera Ln, Yorktown, IN 47396Off Market
- $442,4003 bd3 ba3.1k sqft7200 W Saint Andrews Ave, Yorktown, IN 47396Off Market
Nearby schools
GreatSchools rating
- NAPleasant View Elementary SchoolGrades: K-2Distance: 1.3 mi
- 7/10Yorktown Middle SchoolGrades: 6-8Distance: 1.4 mi
- 8/10Yorktown High SchoolGrades: 9-12Distance: 1.4 mi
Schools provided by the listing agent
- Elementary: Yorktown Elementary School
- Middle: Yorktown Middle School
- High: Yorktown High School
Source: MIBOR as distributed by MLS GRID. This data may not be complete. We recommend contacting the local school district to confirm school assignments for this home.


Get pre-qualified for a loan
At Zillow Home Loans, we can pre-qualify you in as little as 5 minutes with no impact to your credit score.An equal housing lender. NMLS #10287.
- Indiana
- Delaware County
- Yorktown
- 47396
- 7105 W Saint Andrews Ave
Nearby cities
Nearby zip codes
Other Yorktown Topics
