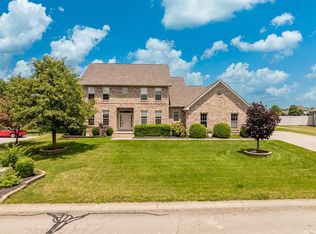
Exceptional quality-built residence located in the highly sought-after Yorktown School District, offering impressive architectural design and functional living space. This 4-bedroom, 2.5-bath home is situated on a desirable corner lot with a fully fenced yard water pond view. The main level features a spacious great room with 18-foot ceilings and a gas fireplace, creating an open and inviting atmosphere. A formal dining room with decorative columns and wainscoting adds elegance for entertaining. The kitchen is well-appointed with cherry cabinetry, stainless steel appliances, tile flooring, a breakfast bar, and a walk-in pantry. The primary suite is conveniently located on the main floor and includes tray ceilings with crown molding, a whirlpool tub, and a ceramic walk-in shower. The upper level offers a versatile loft space along with three additional bedrooms, two of which include walk-in closets. A standout feature is the laundry/mud room, complete with built-in bench seating, coat and shoe storage, cabinetry, and a utility sink-designed for maximum convenience and organization. Ideally located just minutes from local schools, parks, and the YMCA, this home combines comfort, style, and accessibility. Room sizes and square footage are deemed reliable but not guaranteed. Buyer is responsible for verifying all measurements and dimensions.
Active
Price cut: $8K (5/19)
$421,000
8605 Shamrock Ln, Yorktown, IN 47396
4beds
3,358sqft
:
Get pre-qualified$2,776/mo
Residential, Single Family Residence
Built in 2003
0.25 Acres Lot
$-- Zestimate®
$125/sqft
$-- HOA
What's special
Gas fireplaceFully fenced yardVersatile loft spaceThree additional bedroomsWater pond viewWhirlpool tubStainless steel appliances
- 110 days |
- 959 |
- 28 |
Zillow last checked:
Listing updated:
Listed by:
Barinder Singh 317-531-1209,
eXp Realty, LLC
Source: MIBOR as distributed by MLS GRID,MLS#: 22094581
Facts & features
Interior
Bedrooms & bathrooms
- Bedrooms: 4
- Bathrooms: 3
- Full bathrooms: 2
- 1/2 bathrooms: 1
- Main level bathrooms: 2
- Main level bedrooms: 1
Primary bedroom
- Level: Main
- Area: 195 Square Feet
- Dimensions: 15x13
Bedroom 2
- Level: Upper
- Area: 132 Square Feet
- Dimensions: 12x11
Bedroom 3
- Level: Upper
- Area: 132 Square Feet
- Dimensions: 12x11
Bedroom 4
- Level: Upper
- Area: 252 Square Feet
- Dimensions: 21x12
Dining room
- Level: Main
- Area: 143 Square Feet
- Dimensions: 13x11
Family room
- Level: Main
- Area: 255 Square Feet
- Dimensions: 17x15
Kitchen
- Features: Tile-Ceramic
- Level: Main
- Area: 200 Square Feet
- Dimensions: 20x10
Laundry
- Features: Tile-Ceramic
- Level: Main
- Area: 40 Square Feet
- Dimensions: 8x5
Loft
- Level: Upper
- Area: 130 Square Feet
- Dimensions: 13x10
Mud room
- Features: Tile-Ceramic
- Level: Main
- Area: 72 Square Feet
- Dimensions: 9x8
Heating
- Forced Air
Cooling
- Central Air
Appliances
- Included: Electric Cooktop, Dishwasher, Dryer, Electric Water Heater, Disposal, Microwave, Electric Oven, Refrigerator, Washer, Water Purifier, Water Softener Owned
Features
- Double Vanity, Tray Ceiling(s), Entrance Foyer, Hardwood Floors, Eat-in Kitchen, Pantry, Smart Thermostat, Walk-In Closet(s)
- Flooring: Hardwood
- Windows: Wood Work Painted
- Has basement: No
- Number of fireplaces: 1
- Fireplace features: Family Room
Interior area
- Total structure area: 3,358
- Total interior livable area: 3,358 sqft
Property
Parking
- Total spaces: 2
- Parking features: Attached
- Attached garage spaces: 2
- Details: Garage Parking Other(Finished Garage, Garage Door Opener, Keyless Entry)
Features
- Levels: Two
- Stories: 2
- Patio & porch: Deck
- On waterfront: Yes
- Waterfront features: Pond
Lot
- Size: 0.25 Acres
- Features: Access, Corner Lot, Irregular Lot, Not In Subdivision, Sidewalks, Mature Trees
Details
- Additional structures: Gazebo
- Parcel number: 181015258019000017
- Horse amenities: None
Construction
Type & style
- Home type: SingleFamily
- Architectural style: Traditional
- Property subtype: Residential, Single Family Residence
Materials
- Stone, Vinyl With Stone
- Foundation: Other
Condition
- New construction: No
- Year built: 2003
Utilities & green energy
- Water: Public
Community & HOA
Community
- Subdivision: No Subdivision
HOA
- Has HOA: No
Location
- Region: Yorktown
Financial & listing details
- Price per square foot: $125/sqft
- Tax assessed value: $343,900
- Annual tax amount: $3,242
- Date on market: 4/10/2026
- Cumulative days on market: 112 days
Estimated market value
Not available
Estimated sales range
Not available
Not available
Price history
| Date | Event | Price |
|---|---|---|
| 5/30/2026 | Listing removed | $4,000$1/sqft |
Source: Zillow Rentals Report a problem | ||
| 5/19/2026 | Price change | $421,000-1.9%$125/sqft |
Source:  MIBOR as distributed by MLS GRID #22094581 Report a problem MIBOR as distributed by MLS GRID #22094581 Report a problem | ||
| 4/30/2026 | Listed for rent | $4,000$1/sqft |
Source: Zillow Rentals Report a problem | ||
| 4/10/2026 | Listed for sale | $429,000+2.1%$128/sqft |
Source: MIBOR as distributed by MLS GRID #22094581 Report a problem | ||
| 4/9/2026 | Listing removed | -- |
Source: Owner Report a problem | ||
| 4/5/2026 | Listed for sale | $419,999+7.7%$125/sqft |
Source: Owner Report a problem | ||
| 8/17/2022 | Listing removed | -- |
Source:  Coldwell Banker Real Estate Group Report a problem Coldwell Banker Real Estate Group Report a problem | ||
| 7/19/2022 | Price change | $389,900-2.5% |
Source:  IRMLS #202224405 Report a problem IRMLS #202224405 Report a problem | ||
| 6/17/2022 | Listed for sale | $399,900+48.7% |
Source: IRMLS #202224405 Report a problem | ||
| 3/24/2021 | Listing removed | -- |
Source: Owner Report a problem | ||
| 5/20/2018 | Listing removed | $269,000$80/sqft |
Source: Owner Report a problem | ||
| 2/20/2018 | Pending sale | $269,000$80/sqft |
Source: Owner Report a problem | ||
| 2/5/2018 | Listed for sale | $269,000+3.9%$80/sqft |
Source: Owner Report a problem | ||
| 10/9/2017 | Listing removed | $259,000$77/sqft |
Source: Owner Report a problem | ||
| 9/2/2017 | Pending sale | $259,000$77/sqft |
Source: Owner Report a problem | ||
| 9/1/2017 | Price change | $259,000-3.7%$77/sqft |
Source: Owner Report a problem | ||
| 8/3/2017 | Listed for sale | $269,000+22.3%$80/sqft |
Source: Owner Report a problem | ||
| 6/3/2013 | Sold | --0 |
Source: Agent Provided Report a problem | ||
| 1/30/2011 | Listing removed | $219,900$65/sqft |
Source: Coldwell Banker Lunsford Real Estate #43053 Report a problem | ||
| 10/30/2010 | Price change | $219,900-2.2%$65/sqft |
Source: Coldwell Banker Lunsford Real Estate #43053 Report a problem | ||
| 9/10/2010 | Listed for sale | $224,900$67/sqft |
Source: Coldwell Banker Lunsford Real Estate #43053 Report a problem | ||
Public tax history
| Year | Property taxes | Tax assessment |
|---|---|---|
| 2025 | $3,209 +6.1% | $343,900 +7.2% |
| 2024 | $3,024 +5.1% | $320,900 +6.1% |
| 2023 | $2,877 +17.6% | $302,400 +5.1% |
| 2022 | $2,447 +4.8% | $287,700 +17.6% |
| 2021 | $2,336 +4.8% | $244,700 +4.8% |
| 2020 | $2,230 +1.7% | $233,600 +4.8% |
| 2019 | $2,192 -0.8% | $223,000 +1.7% |
| 2018 | $2,209 -3.3% | $219,200 +0.3% |
| 2017 | $2,285 +1.5% | $218,500 -2.9% |
| 2016 | $2,252 -1.5% | $225,100 +2% |
| 2014 | $2,286 +20.6% | $220,600 +16.4% |
| 2013 | $1,896 +2% | $189,600 +2% |
| 2012 | $1,859 +2.1% | $185,900 +2.1% |
| 2011 | $1,820 -1.2% | $182,000 -1.2% |
| 2010 | $1,843 +2.7% | $184,300 +2.7% |
| 2009 | $1,795 -39.2% | $179,500 -13.4% |
| 2006 | $2,953 | $207,300 +16.9% |
| 2005 | -- | $177,400 |
Find assessor info on the county website
Monthly payment
Est. payment
Payment breakdown
Explore the cost of this home by adjusting the details. Changes won't be saved.Climate risks
Neighborhood: 47396
Nearby schools
GreatSchools rating
- NAPleasant View Elementary SchoolGrades: K-2Distance: 0.5 mi
- 7/10Yorktown Middle SchoolGrades: 6-8Distance: 0.9 mi
- 8/10Yorktown High SchoolGrades: 9-12Distance: 0.6 mi
Schools provided by the listing agent
- Middle: Yorktown Middle School
- High: Yorktown High School
Source: MIBOR as distributed by MLS GRID. This data may not be complete. We recommend contacting the local school district to confirm school assignments for this home.
- $342,5004 bd3 ba2.2k sqft404 Greenland Ln, Yorktown, IN 47396Sold
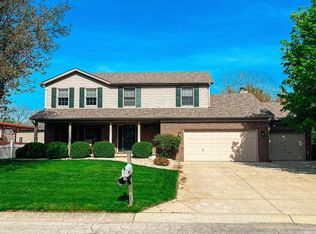
- $455,200-- bd3 ba3k sqft8601 W Shamrock Ln, Yorktown, IN 47396Off Market
- $385,2004 bd3 ba2.8k sqft8604 Shamrock Ln, Yorktown, IN 47396Off Market
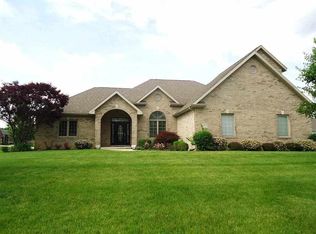
- $351,4004 bd3 ba2k sqft401 Greenland Ln, Yorktown, IN 47396Off Market
- $376,000-- bd2 ba2.4k sqft408 Greenland Ln, Yorktown, IN 47396Off Market
- $542,9005 bd4 ba5k sqft8505 W Shamrock Ln, Yorktown, IN 47396Off Market
- $469,9004 bd3 ba3.8k sqft313 Greenland Ln, Yorktown, IN 47396Off Market
- $378,4004 bd4 ba3k sqft405 Greenland Ln, Yorktown, IN 47396Off Market
A local agent can set up tours, give advice and negotiate with sellers.
A local lender can help you make sure your offer is ready when you are.
Similar homes
- $440,0005 bd3 ba3.2k sqft501 S Riviera Ln, Yorktown, IN 47396For Sale
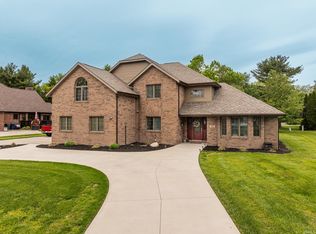 MLS ID #202617013, Ryan Kramer, RE/MAX Real Estate Groups. IRMLS
 - $399,9004 bd3 ba3.9k sqft2100 N County Road 800 W, Yorktown, IN 47396Active
 MLS ID #22110658, Karen Dall, Coldwell Banker Real Estate Group. MIBOR as distributed by MLS GRID
 - $314,9004 bd3 ba2.1k sqft1612 S Ohare Blvd, Yorktown, IN 47396For Sale
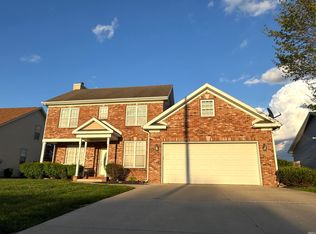 MLS ID #202614055, Steven Robillard, Burke Realty. IRMLS
 - $450,0004 bd4 ba2.7k sqft7904 W Adare Dr, Muncie, IN 47304For Sale
 MLS ID #202626697, Susan Volbrecht, RE/MAX Real Estate Groups. IRMLS
 - $395,0004 bd3 ba2.3k sqft3004 W Aruba Way, Muncie, IN 47302For SaleMLS ID #202629568, Jennifer Whittenburg, REMAX ONE. IRMLS
- $399,9004 bd3 ba3k sqft4110 W Heath Dr, Muncie, IN 47304For SaleMLS ID #202603478, Steven Robillard, Burke Realty. IRMLS
- $385,0003 bd3 ba2.4k sqft5204 W Pineridge Rd, Muncie, IN 47304For SaleMLS ID #202623610, Susan Volbrecht, RE/MAX Real Estate Groups. IRMLS
- $319,9004 bd3 ba1.9k sqft9805 Oak Hammock Dr, Yorktown, IN 47396For SaleMLS ID #202627445, Rebekah Hanna, NextHome Elite Real Estate. IRMLS
- $599,9005 bd3 ba2.6k sqft801 S County Road 775 W, Yorktown, IN 47396New ConstructionMLS ID #202615455, Robb Riley, Viking Realty. IRMLS
- $439,9003 bd3 ba2.4k sqft1201 N Wild Pine Dr, Yorktown, IN 47396New ConstructionMLS ID #202625721, Erin Phillips, RE/MAX Real Estate Groups. IRMLS
- $428,9003 bd3 ba4.1k sqft2504 W Sun Valley Pkwy, Muncie, IN 47303For SaleMLS ID #202622318, Lucius Conner, Viking Realty. IRMLS
- $399,9003 bd4 ba3.8k sqft517 S Elliott Acres Dr, Muncie, IN 47302ActiveMLS ID #22106450, Melissa Stroud, AXEN Realty LLC. MIBOR as distributed by MLS GRID
- $384,9005 bd4 ba4k sqft3900 N Vienna Woods Dr, Muncie, IN 47304ActiveMLS ID #22104608, Linda Share, Crossroads Real Estate Group LLC. MIBOR as distributed by MLS GRID
- $509,9004 bd4 ba4.2k sqft209 N Copperwood Ct, Muncie, IN 47304ActiveMLS ID #22087730, Tammy Parker, F.C.Tucker Muncie, REALTORS®. MIBOR as distributed by MLS GRID
- $499,9004 bd4 ba3.7k sqft2909 W Bonaire Ave, Muncie, IN 47302For SaleMLS ID #202625498, Andy D Eckert, Ness Bros. Realtors & Auctione. IRMLS
- $479,9003 bd2 ba2.6k sqft6101 N Cumberland Rd, Muncie, IN 47304ActiveMLS ID #22106527, Austin Rich, NextHome Elite Real Estate. MIBOR as distributed by MLS GRID
- $379,9003 bd2 ba1.9k sqft8790 N County Road 925 W, Alexandria, IN 46001For SaleMLS ID #202622857, Nate Jennings, Burke Realty. IRMLS
- $449,9004 bd3 ba3k sqft499 W Overlook Dr, Upland, IN 46989For SaleMLS ID #202620305, Jennifer Swanner, Nicholson Realty 2.0 LLC. IRMLS
- $280,0004 bd3 ba3.1k sqft1212 N Bittersweet Ln, Muncie, IN 47304For SaleMLS ID #202624758, Annette Caldwell, RE/MAX Real Estate Groups. IRMLS
- $625,0003 bd3 ba3.4k sqft1500 N County Road 1000 W, Anderson, IN 46017For SaleMLS ID #202627756, Rich Lee, NextHome Elite Real Estate. IRMLS
