Own a truly one-of-a-kind piece of history! Now priced below appraised value, it was built in the late 1800s, This remarkable home has been thoughtfully transformed into a charming 3,951 sq. ft. residence blending timeless character with modern updates. Situated on a private 1-acre lot surrounded by mature trees in the desirable Yorktown School District, this 4-bedroom, 3 full bath home offers space, warmth, and endless possibilities. The original schoolhouse showcases beautiful character with exposed brick accents in the main-level bedroom and living room, while two thoughtfully designed additions (1999 and 2008) provide generous living space for today's lifestyle. The spacious open kitchen is the heart of the home, flowing into an impressive family room featuring soaring vaulted ceilings, abundant windows, a second kitchen area, and access to the covered back porch-perfect for entertaining or multi-generational living. The main level includes two full baths and two laundry areas for added convenience. Upstairs, the spacious primary suite features a vaulted ceiling and private access to the upper covered wraparound porch, creating the perfect place to enjoy your morning coffee. Two additional bedrooms and a third full bath complete the second floor. Additional features include a 21/2-car detached garage, two storage sheds, covered wraparound porches on both levels, and a beautifully secluded backyard with ample space for gardening, outdoor entertaining, or simply enjoying nature. Mechanically, the original portion of the home is served by a heat pump with propane backup furnace (leased propane tank), while the newer addition features an efficient geothermal system. The roof was replaced in stages, with part completed in 2009 and the remaining portion approximately 3-4 years ago. Lovingly owned by the same family for 46 years, this distinctive property is ready for its next chapter. Conveniently located just minutes from I-69, you'll enjoy peaceful country
Active
Price cut: $40.1K (7/2)
$399,900
2100 N County Road 800 W, Yorktown, IN 47396
4beds
3,951sqft
:
Get pre-qualified$2,613/mo
Residential, Single Family Residence
Built in 1886
1 Acres Lot
$-- Zestimate®
$101/sqft
$-- HOA
What's special
Two storage shedsSpacious primary suiteImpressive family roomAbundant windowsSoaring vaulted ceilingsSurrounded by mature treesSpacious open kitchen
- 42 days |
- 1,336 |
- 67 |
Zillow last checked:
Listing updated:
Listed by:
Karen Dall 765-717-2310,
Coldwell Banker Real Estate Group
Source: MIBOR as distributed by MLS GRID,MLS#: 22110658
Facts & features
Interior
Bedrooms & bathrooms
- Bedrooms: 4
- Bathrooms: 3
- Full bathrooms: 3
- Main level bathrooms: 2
- Main level bedrooms: 1
Primary bedroom
- Level: Main
- Area: 315 Square Feet
- Dimensions: 15x21
Bedroom 2
- Level: Upper
- Area: 252 Square Feet
- Dimensions: 14x18
Bedroom 3
- Level: Upper
- Area: 240 Square Feet
- Dimensions: 15x16
Bedroom 4
- Level: Upper
- Area: 270 Square Feet
- Dimensions: 15x18
Dining room
- Level: Main
- Area: 168 Square Feet
- Dimensions: 14x12
Family room
- Level: Main
- Area: 252 Square Feet
- Dimensions: 18x14
Kitchen
- Level: Main
- Area: 220 Square Feet
- Dimensions: 20x11
Laundry
- Level: Main
- Area: 143 Square Feet
- Dimensions: 13x11
Living room
- Level: Main
- Area: 504 Square Feet
- Dimensions: 21x24
Utility room
- Level: Main
- Area: 81 Square Feet
- Dimensions: 9x9
Heating
- Forced Air, Geothermal, Heat Pump, Propane
Cooling
- Geothermal, Heat Pump
Appliances
- Included: Dishwasher, Dryer, Electric Water Heater, Disposal, Exhaust Fan, Microwave, Electric Oven, Refrigerator, Washer, Water Heater, Water Softener Owned
- Laundry: Laundry Closet, Main Level
Features
- Breakfast Bar, Built-in Features, Ceiling Fan(s), Eat-in Kitchen, Walk-In Closet(s)
- Has basement: No
Interior area
- Total structure area: 3,951
- Total interior livable area: 3,951 sqft
Property
Parking
- Total spaces: 2
- Parking features: Detached
- Garage spaces: 2
Accessibility
- Accessibility features: Accessible Full Bath
Features
- Levels: One and One Half
- Stories: 1
- Patio & porch: Covered, Deck
Lot
- Size: 1 Acres
- Features: Rural - Not Subdivision
Details
- Parcel number: 181005300002000014
- Horse amenities: None
Construction
Type & style
- Home type: SingleFamily
- Architectural style: Other
- Property subtype: Residential, Single Family Residence
Materials
- Brick
- Foundation: Crawl Space
Condition
- New construction: No
- Year built: 1886
Utilities & green energy
- Sewer: Septic Tank
- Water: Well, Private
- Utilities for property: Electricity Connected
Community & HOA
Community
- Subdivision: No Subdivision
HOA
- Has HOA: No
Location
- Region: Yorktown
Financial & listing details
- Price per square foot: $101/sqft
- Tax assessed value: $407,200
- Annual tax amount: $2,814
- Date on market: 6/26/2026
- Cumulative days on market: 44 days
- Electric utility on property: Yes
Estimated market value
Not available
Estimated sales range
Not available
Not available
Price history
| Date | Event | Price |
|---|---|---|
| 7/2/2026 | Price change | $399,900-9.1% |
Source:  IRMLS #202625441 Report a problem IRMLS #202625441 Report a problem | ||
| 6/26/2026 | Listed for sale | $440,000$111/sqft |
Source:  MIBOR as distributed by MLS GRID #22110658 Report a problem MIBOR as distributed by MLS GRID #22110658 Report a problem | ||
Public tax history
| Year | Property taxes | Tax assessment |
|---|---|---|
| 2025 | $2,737 +34.5% | $407,200 +22.2% |
| 2024 | $2,035 +33% | $333,300 +17.9% |
| 2023 | $1,531 +1.8% | $282,600 +6% |
| 2022 | $1,504 +1.9% | $266,600 +14.7% |
| 2021 | $1,476 +20.9% | $232,500 +12.9% |
| 2020 | $1,220 -21.9% | $206,000 +6.8% |
| 2019 | $1,563 +15.2% | $192,900 +8.3% |
| 2018 | $1,357 +0.9% | $178,100 +0.6% |
| 2017 | $1,345 -4.5% | $177,100 +4.3% |
| 2016 | $1,408 -1.5% | $169,800 +4.1% |
| 2014 | $1,430 +16.9% | $163,100 +4.1% |
| 2013 | $1,223 +11.7% | $156,700 +6.5% |
| 2012 | $1,095 -8.8% | $147,200 -3.7% |
| 2011 | $1,201 -5.5% | $152,800 +7.2% |
| 2010 | $1,271 +4.2% | $142,600 -9.6% |
| 2009 | $1,219 +117.7% | $157,700 +102.7% |
| 2006 | $560 | $77,800 +21.6% |
| 2005 | -- | $64,000 |
Find assessor info on the county website
Monthly payment
Est. payment
Payment breakdown
Explore the cost of this home by adjusting the details. Changes won't be saved.Climate risks
Neighborhood: 47396
Nearby schools
GreatSchools rating
- NAPleasant View Elementary SchoolGrades: K-2Distance: 2.9 mi
- 7/10Yorktown Middle SchoolGrades: 6-8Distance: 3.4 mi
- 8/10Yorktown High SchoolGrades: 9-12Distance: 3 mi
Schools provided by the listing agent
- Elementary: Pleasant View Elementary School
- Middle: Yorktown Middle School
- High: Yorktown High School
Source: MIBOR as distributed by MLS GRID. This data may not be complete. We recommend contacting the local school district to confirm school assignments for this home.
- $131,1002 bd1 ba928 sqft2191 N County Road 800 W, Yorktown, IN 47396Off Market
- $288,5003 bd3 ba1.7k sqft2000 N County Road 800 W, Yorktown, IN 47396Off Market

- $479,700-- bd2 ba2.8k sqft2251 N County Road 800 W, Yorktown, IN 47396Off Market
- $301,1003 bd2 ba1.5k sqft2320 N County Road 800 W, Yorktown, IN 47396Off Market
- $330,5003 bd2 ba1.5k sqft2450 N County Road 800 W, Yorktown, IN 47396Off Market
- $187,0003 bd1 ba960 sqft2391 N County Road 800 W, Yorktown, IN 47396Off Market
- $260,000-- bd1 ba1.1k sqft13001 W Jackson St, Yorktown, IN 47396Off Market
- $140,600-- bd-- ba-- sqft13101 W Jackson St, Yorktown, IN 47396Off Market
A local agent can set up tours, give advice and negotiate with sellers.
A local lender can help you make sure your offer is ready when you are.
Similar homes
- $424,9004 bd4 ba5k sqft7300 W Nixon Rd, Yorktown, IN 47396For Sale
 MLS ID #202621078, Christine Whittemore, With the Keys Realty. IRMLS
 - $365,0004 bd3 ba3.6k sqft1104 S Harrison St, Alexandria, IN 46001Active
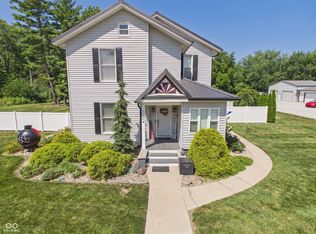 MLS ID #22118755, Katie Blossom, RE/MAX Real Estate Solutions. MIBOR as distributed by MLS GRID
 - $440,0005 bd3 ba3.2k sqft501 S Riviera Ln, Yorktown, IN 47396For Sale
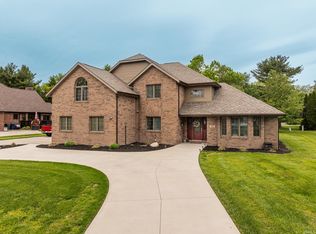 MLS ID #202617013, Ryan Kramer, RE/MAX Real Estate Groups. IRMLS
 - $440,0004 bd4 ba2.7k sqft7904 W Adare Dr, Muncie, IN 47304For Sale
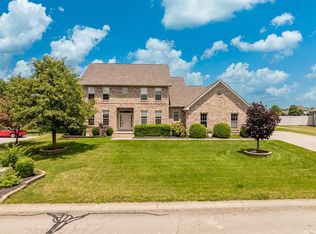 MLS ID #202626697, Susan Volbrecht, RE/MAX Real Estate Groups. IRMLS
 - $364,9004 bd3 ba2.3k sqft757 E 1000 N, Alexandria, IN 46001ActiveMLS ID #22101208, Penny Irwin, Re/Max Realty One. MIBOR as distributed by MLS GRID
- $387,0004 bd3 ba3.3k sqft1019 Redwood Dr, Anderson, IN 46011ActiveMLS ID #22116883, Dylan Beck, RE/MAX Real Estate Solutions. MIBOR as distributed by MLS GRID
- $599,0003 bd3 ba2.6k sqft12440 W State Route 32, Yorktown, IN 47396For SaleMLS ID #202629859, Cindy Link, RE/MAX Real Estate Groups. IRMLS
- $399,9004 bd3 ba3k sqft4110 W Heath Dr, Muncie, IN 47304For SaleMLS ID #202603478, Steven Robillard, Burke Realty. IRMLS
- $355,0003 bd2 ba2.2k sqft3708 W Allen Ct, Muncie, IN 47304ActiveMLS ID #22118101, Cameron Mason, Keller Williams Indpls Metro N. MIBOR as distributed by MLS GRID
- $459,0004 bd3 ba3k sqft8271 W County Road 700 N, Middletown, IN 47356ActiveMLS ID #22117441, Kristi Covey, Real Broker, LLC. MIBOR as distributed by MLS GRID
- $420,0003 bd3 ba3.2k sqft1202 N Madison Ave, Anderson, IN 46011ActiveMLS ID #22117869, Kenneth Miller, F.C. Tucker/Prosperity. MIBOR as distributed by MLS GRID
- $399,9006 bd4 ba4.7k sqft2019 E 700 S, Jonesboro, IN 46938For SaleMLS ID #202631401, Joe Schroder, RE/MAX Realty One. IRMLS
- $439,0005 bd4 ba3.9k sqft1300 N Grove Ct, Muncie, IN 47304For SaleMLS ID #202629958, Susan Volbrecht, RE/MAX Real Estate Groups. IRMLS
- $395,0004 bd3 ba2.3k sqft3004 W Aruba Way, Muncie, IN 47302For SaleMLS ID #202629568, Jennifer Whittenburg, REMAX ONE. IRMLS
- $384,9005 bd4 ba4k sqft3900 N Vienna Woods Dr, Muncie, IN 47304ActiveMLS ID #22104608, Linda Share, Crossroads Real Estate Group LLC. MIBOR as distributed by MLS GRID
- $379,0004 bd2 ba2.3k sqft9161 N Raider Rd, Middletown, IN 47356ActiveMLS ID #22108448, Suzanne Dudley, F.C. Tucker/Crossroads. MIBOR as distributed by MLS GRID
- $314,9004 bd3 ba2.1k sqft1612 S Ohare Blvd, Yorktown, IN 47396For SaleMLS ID #202614055, Steven Robillard, Burke Realty. IRMLS
- $379,9003 bd3 ba2.9k sqft1131 N Warwick Rd, Muncie, IN 47304For SaleMLS ID #202626292, Sarah Hathaway, F.C. Tucker Muncie, REALTORS. IRMLS
- $275,0004 bd3 ba2.5k sqft3213 W Twickingham Dr, Muncie, IN 47304For SaleMLS ID #202632030, James Shroyer, Flesher Brothers Auctioneering and Real Estate Inc. IRMLS
- $449,9003 bd2 ba2.5k sqft6231 E 600 S, Gas City, IN 46933For SaleMLS ID #202631644, Sonia Radcliff, Uptown Realty Group. IRMLS
