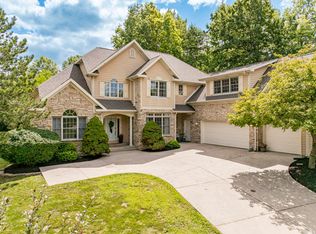
ATTACHED IN-LAW SUITE WITH PRIVATE ENTRANCE! Rare opportunity in the highly desirable Norwood neighborhood! Perfect for multigenerational living, a home business, or potential rental income. This beautifully maintained home offers outstanding curb appeal with a covered front porch, circular driveway, and additional driveway leading to the rear garage. The main home features 4 spacious bedrooms, 2.5 baths, a large primary suite with private bath, a dramatic two-story foyer with a curved staircase, hardwood floors, and generous living spaces. The private attached in-law suite has its own entrance and includes a spacious bedroom with fireplace, separate living area with kitchenette, abundant cabinetry, large closet, and private bath. Enjoy the fully fenced backyard, ideal for kids, pets, and entertaining. Recent updates include new carpet, fresh paint, quartz countertops, and microwave and oven (2023). Additional improvements include a 2015 roof, 2021 water heater, newer upper HVAC, and a large detached shed/workshop. Conveniently located near Ball State University, shopping, dining, and more, this one-of-a-kind property offers flexibility, comfort, and exceptional value. Don't miss this rare opportunity!
Active
Price cut: $15K (7/7)
$384,900
3900 N Vienna Woods Dr, Muncie, IN 47304
5beds
4,028sqft
Residential, Single Family Residence
Built in 1979
0.34 Acres Lot
$-- Zestimate®
$96/sqft
$-- HOA
What's special
Covered front porchQuartz countertopsOutstanding curb appealCircular drivewayGenerous living spacesHardwood floors
- 76 days |
- 1,050 |
- 70 |
Zillow last checked:
Listing updated:
Listed by:
Linda Share 317-402-9784,
Crossroads Real Estate Group LLC
Source: MIBOR as distributed by MLS GRID,MLS#: 22104608
Facts & features
Interior
Bedrooms & bathrooms
- Bedrooms: 5
- Bathrooms: 4
- Full bathrooms: 3
- 1/2 bathrooms: 1
- Main level bathrooms: 2
- Main level bedrooms: 1
Primary bedroom
- Level: Upper
- Area: 266 Square Feet
- Dimensions: 14x19
Bedroom 2
- Level: Upper
- Area: 168 Square Feet
- Dimensions: 14x12
Bedroom 3
- Level: Upper
- Area: 234 Square Feet
- Dimensions: 13x18
Bedroom 4
- Level: Upper
- Area: 150 Square Feet
- Dimensions: 10x15
Bedroom 5
- Level: Main
- Area: 169 Square Feet
- Dimensions: 13x13
Dining room
- Level: Main
- Area: 132 Square Feet
- Dimensions: 11x12
Family room
- Level: Main
- Area: 352 Square Feet
- Dimensions: 22x16
Guest room
- Level: Main
- Area: 315 Square Feet
- Dimensions: 21x15
Kitchen
- Level: Main
- Area: 228 Square Feet
- Dimensions: 19x12
Living room
- Level: Main
- Area: 255 Square Feet
- Dimensions: 17x15
Heating
- Electric
Cooling
- Central Air
Appliances
- Included: Electric Cooktop, Electric Oven, Double Oven, Refrigerator, Range Hood
Features
- Hardwood Floors, In-Law Floorplan, Eat-in Kitchen, Breakfast Bar
- Flooring: Hardwood
- Has basement: No
- Number of fireplaces: 2
- Fireplace features: Bedroom, Family Room
Interior area
- Total structure area: 4,028
- Total interior livable area: 4,028 sqft
Property
Parking
- Total spaces: 2
- Parking features: Attached
- Attached garage spaces: 2
Features
- Levels: One and One Half
- Stories: 1
Lot
- Size: 0.34 Acres
Details
- Parcel number: 180732405002000003
- Horse amenities: None
Construction
Type & style
- Home type: SingleFamily
- Architectural style: Other
- Property subtype: Residential, Single Family Residence
Materials
- Brick
- Foundation: Slab
Condition
- Updated/Remodeled
- New construction: No
- Year built: 1979
Utilities & green energy
- Water: Private
Community & HOA
Community
- Subdivision: Norwood
HOA
- Has HOA: No
Location
- Region: Muncie
Financial & listing details
- Price per square foot: $96/sqft
- Tax assessed value: $321,500
- Annual tax amount: $3,034
- Date on market: 6/3/2026
- Cumulative days on market: 81 days
Estimated market value
Not available
Estimated sales range
Not available
Not available
Price history
| Date | Event | Price |
|---|---|---|
| 7/7/2026 | Price change | $384,900-3.8%$96/sqft |
Source:  MIBOR as distributed by MLS GRID #22104608 Report a problem MIBOR as distributed by MLS GRID #22104608 Report a problem | ||
| 6/3/2026 | Listed for sale | $399,900$99/sqft |
Source: MIBOR as distributed by MLS GRID #22104608 Report a problem | ||
Public tax history
| Year | Property taxes | Tax assessment |
|---|---|---|
| 2025 | $3,481 +9% | $321,500 -7.6% |
| 2024 | $3,195 +7.8% | $348,100 +10% |
| 2023 | $2,963 +13.8% | $316,500 +7.8% |
| 2022 | $2,603 +13.6% | $293,700 +13.9% |
| 2021 | $2,292 +5.8% | $257,900 +13.6% |
| 2020 | $2,167 | $227,000 +5.6% |
| 2019 | $2,167 +5.3% | $214,900 |
| 2018 | $2,057 +4.2% | $214,900 +11.2% |
| 2017 | $1,975 +7.3% | $193,300 +5% |
| 2016 | $1,840 -4.3% | $184,100 +3% |
| 2014 | $1,922 +2% | $178,700 -3.2% |
| 2013 | $1,884 +9.1% | $184,600 +7.9% |
| 2012 | $1,727 -13.6% | $171,100 -13.8% |
| 2011 | $1,998 -13.4% | $198,400 -13.4% |
| 2010 | $2,306 -10.9% | $229,200 +3% |
| 2009 | $2,589 -50.3% | $222,500 +0.1% |
| 2006 | $5,204 | $222,200 +21.6% |
| 2005 | -- | $182,800 |
Find assessor info on the county website
Monthly payment
Est. payment
Payment breakdown
Explore the cost of this home by adjusting the details. Changes won't be saved.Climate risks
Neighborhood: Norwood
Nearby schools
GreatSchools rating
- 7/10North View Elementary SchoolGrades: PK-5Distance: 1 mi
- 5/10Northside Middle SchoolGrades: 6-8Distance: 0.8 mi
- 3/10Muncie Central High SchoolGrades: PK-12Distance: 2.1 mi
- $232,2003 bd1 ba2.3k sqft3908 N Vienna Woods Dr, Muncie, IN 47304Off Market
- $268,5003 bd2 ba2.1k sqft3901 N Lancaster Dr, Muncie, IN 47304Off Market

- $216,6003 bd2 ba1.7k sqft3809 N Lancaster Dr, Muncie, IN 47304Off Market
- $291,1004 bd3 ba2.2k sqft3808 N Vienna Woods Dr, Muncie, IN 47304Off Market

- $256,6003 bd2 ba2.2k sqft3901 N Vienna Woods Dr, Muncie, IN 47304Off Market
- $297,2005 bd3 ba2.5k sqft3905 N Lancaster Dr, Muncie, IN 47304Off Market
- $305,0004 bd3 ba2.7k sqft3809 N Vienna Woods Dr, Muncie, IN 47304Off Market
- $296,4004 bd4 ba3k sqft3905 N Vienna Woods Dr, Muncie, IN 47304Off Market
A local agent can set up tours, give advice and negotiate with sellers.
A local lender can help you make sure your offer is ready when you are.
Similar homes
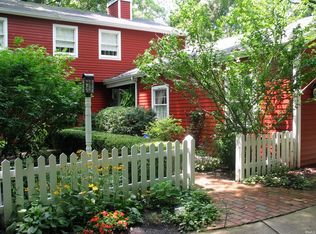
- $425,0005 bd4 ba3.9k sqft1300 N Grove Ct, Muncie, IN 47304For Sale
 MLS ID #202629958, Susan Volbrecht, RE/MAX Real Estate Groups. IRMLS
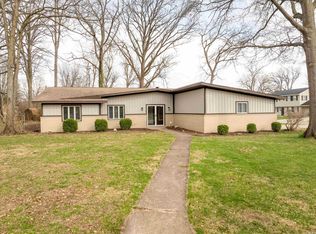
 - $399,9004 bd3 ba3k sqft4110 W Heath Dr, Muncie, IN 47304For Sale
 MLS ID #202603478, Steven Robillard, Burke Realty. IRMLS
 - $339,9004 bd3 ba2.9k sqft2313 W Audubon Dr, Muncie, IN 47304For Sale
 MLS ID #202610568, Brody Tarter, RE/MAX Evolve. IRMLS
 - $349,9004 bd3 ba2.9k sqft2700 W Ashbrook Ln, Muncie, IN 47304Active
 MLS ID #22118310, Mary Cordle, Berkshire Hathaway Home. MIBOR as distributed by MLS GRID
 - $355,0003 bd2 ba2.2k sqft3708 W Allen Ct, Muncie, IN 47304ActiveMLS ID #22118101, Cameron Mason, Keller Williams Indpls Metro N. MIBOR as distributed by MLS GRID
- $379,9003 bd3 ba2.9k sqft1131 N Warwick Rd, Muncie, IN 47304For SaleMLS ID #202626292, Sarah Hathaway, F.C. Tucker Muncie, REALTORS. IRMLS
- $275,0004 bd3 ba2.5k sqft3213 W Twickingham Dr, Muncie, IN 47304For SaleMLS ID #202632030, James Shroyer, Flesher Brothers Auctioneering and Real Estate Inc. IRMLS
- $409,9003 bd4 ba2.6k sqft806 N Briar Rd, Muncie, IN 47304ActiveMLS ID #22119090, Richard Ogden, F.C. Tucker Company. MIBOR as distributed by MLS GRID
- $369,0003 bd3 ba2.3k sqft4701 N Weir Dr, Muncie, IN 47304ActiveMLS ID #22089679, Steve Slavin, Coldwell Banker Real Estate Group. MIBOR as distributed by MLS GRID
- $425,0004 bd4 ba2.7k sqft7904 W Adare Dr, Muncie, IN 47304For SaleMLS ID #202626697, Susan Volbrecht, RE/MAX Real Estate Groups. IRMLS
- $309,9005 bd4 ba3.2k sqft1002 N Alden Rd, Muncie, IN 47304For SaleMLS ID #202630001, Michael Lambert, Leading Home Realty. IRMLS
- $269,9004 bd3 ba2.6k sqft2609 W Riggin Rd, Muncie, IN 47304For SaleMLS ID #202624757, Christy Keeley, Home 2 Home Realty Group. IRMLS
- $269,9884 bd3 ba2.6k sqft2707 W Woodbridge Dr, Muncie, IN 47304For SaleMLS ID #202622519, Kerry Wiggerly, Berkshire Hathaway Indiana Realty. IRMLS
- $395,0004 bd3 ba2.3k sqft3004 W Aruba Way, Muncie, IN 47302For SaleMLS ID #202629568, Jennifer Whittenburg, REMAX ONE. IRMLS
- $239,9004 bd3 ba2.5k sqft3008 W Twickingham Dr, Muncie, IN 47304For SaleMLS ID #202631146, Jason Burcham, Coldwell Banker Real Estate Group. IRMLS
- $280,0004 bd3 ba3.1k sqft1212 N Bittersweet Ln, Muncie, IN 47304For SaleMLS ID #202624758, Annette Caldwell, RE/MAX Real Estate Groups. IRMLS
- $319,9003 bd2 ba2k sqft3609 W Moore Rd, Muncie, IN 47304ActiveMLS ID #22118445, Brad Taflinger, Taflinger Real Estate Group. MIBOR as distributed by MLS GRID
- $275,0003 bd2 ba3.5k sqft2300 N Moors St, Muncie, IN 47304ActiveMLS ID #22107128, Stacie Kidwell Sandoval, F.C. Tucker Company. MIBOR as distributed by MLS GRID
- $399,5003 bd3 ba3.2k sqft5003 W Eagle Branch Dr, Muncie, IN 47304ActiveMLS ID #22113634, Steve Slavin, Coldwell Banker Real Estate Group. MIBOR as distributed by MLS GRID
- $229,9003 bd3 ba2.2k sqft2500 W Norwood Dr, Muncie, IN 47304For SaleMLS ID #202544759, Jason Gates, F.C. Tucker Muncie, REALTORS. IRMLS
