WATERFRONT LUXURY CONDO located in Eagle Branch Villas, one of the area's premier 55+ communities. Beautifully updated and truly move-in ready, this exceptional home offers spectacular 180-degree water views, a lighted bridge, and breathtaking sunsets from the spacious rear deck. The thoughtfully designed main level features soaring 12-foot ceilings, a striking peninsula fireplace, and an open floor plan that's ideal for both everyday living and entertaining. The flexible layout includes two main-level bedrooms, although one could easily serve as a second family room area, office, or den. Should you desire to use this other main floor family room as a bedroom, it can easily accommodate a closet installation and another future bathroom. The formal dining room also offers versatility as a study or den. The kitchen is both functional and inviting, featuring solid surface countertops, stainless steel appliances, abundant cabinetry, and a comfortable dining area. The main floor also includes a full bath, half bath, and convenient laundry room. Upstairs, you'll find 1 more bedroom, an additional full bath, a generous storage room, and a flex room with a closet. Quality improvements throughout the home include surround sound inside and on the deck, a beautifully finished two-car garage with porcelain tile flooring, newer furnace and central air (2021), roof (2020), water heater (2026), and an owned water softener that remains with the property. One of Eagle Branch Villas' greatest advantages is its comprehensive homeowners association. If you're looking for a true low-maintenance lifestyle without sacrificing quality, views, or space, you'll appreciate the peace of mind this community provides. Opportunities like this are rare. Virtual tour now live.
Active
$399,500
5003 W Eagle Branch Dr, Muncie, IN 47304
3beds
3,222sqft
:
Get pre-qualified$3,293/mo
Residential, Condominium
Built in 2003
-- sqft lot
$386,100 Zestimate®
$124/sqft
$630/mo HOA
What's special
Striking peninsula fireplaceComfortable dining areaLighted bridgeStainless steel appliancesSolid surface countertopsConvenient laundry roomAbundant cabinetry
- 24 days |
- 540 |
- 7 |
Zillow last checked:
Listing updated:
Listed by:
Steve Slavin 317-701-5006,
Coldwell Banker Real Estate Group
Source: MIBOR as distributed by MLS GRID,MLS#: 22113634
Facts & features
Interior
Bedrooms & bathrooms
- Bedrooms: 3
- Bathrooms: 3
- Full bathrooms: 2
- 1/2 bathrooms: 1
- Main level bathrooms: 3
- Main level bedrooms: 2
Primary bedroom
- Features: Other
- Level: Main
- Area: 315 Square Feet
- Dimensions: 21x15
Bedroom 2
- Features: Other
- Level: Main
- Area: 330 Square Feet
- Dimensions: 22x15
Bedroom 3
- Features: Other
- Level: Upper
- Area: 154 Square Feet
- Dimensions: 14x11
Breakfast room
- Features: Other
- Level: Main
- Area: 110 Square Feet
- Dimensions: 11x10
Dining room
- Features: Other
- Level: Main
- Area: 156 Square Feet
- Dimensions: 13x12
Family room
- Features: Other
- Level: Main
- Area: 330 Square Feet
- Dimensions: 22x15
Kitchen
- Features: Other
- Level: Main
- Area: 308 Square Feet
- Dimensions: 22x14
Laundry
- Features: Other
- Level: Main
- Area: 84 Square Feet
- Dimensions: 12x7
Living room
- Features: Other
- Level: Main
- Area: 374 Square Feet
- Dimensions: 22x17
Play room
- Features: Other
- Level: Upper
- Area: 144 Square Feet
- Dimensions: 12x12
Heating
- Forced Air, Natural Gas
Cooling
- Central Air
Appliances
- Included: Electric Cooktop, Dishwasher, Dryer, Disposal, Gas Water Heater, Microwave, Electric Oven, Range Hood, Refrigerator, Washer, Water Softener Owned, Wine Cooler
- Laundry: Laundry Room, Main Level, Sink
Features
- Attic Pull Down Stairs, Breakfast Bar, Kitchen Island, Entrance Foyer, Hardwood Floors, High Speed Internet, Eat-in Kitchen, Pantry, Walk-In Closet(s), Double Vanity
- Flooring: Hardwood
- Has basement: No
- Attic: Pull Down Stairs
- Number of fireplaces: 1
- Fireplace features: Gas Log, Living Room
- Common walls with other units/homes: 1 Common Wall
Interior area
- Total structure area: 3,222
- Total interior livable area: 3,222 sqft
Property
Parking
- Total spaces: 2
- Parking features: Attached, Garage Door Opener
- Attached garage spaces: 2
Features
- Levels: One and One Half
- Stories: 1
- Entry location: Ground Level
- Patio & porch: Patio, Porch
- Has view: Yes
- View description: Lake, Pond, Water
- Has water view: Yes
- Water view: Lake,Pond,Water
- Waterfront features: Waterfront
Lot
- Size: 10,018 Square Feet
Details
- Parcel number: 180625476024012041
- Horse amenities: None
Construction
Type & style
- Home type: Condo
- Architectural style: Traditional
- Property subtype: Residential, Condominium
- Attached to another structure: Yes
Materials
- Brick
- Foundation: Crawl Space
Condition
- Updated/Remodeled
- New construction: No
- Year built: 2003
Utilities & green energy
- Water: Public
Community & HOA
Community
- Features: Low Maintenance Lifestyle, Clubhouse, Curbs, Lake, Suburban
- Security: Smoke Detector(s)
- Subdivision: No Subdivision
HOA
- Has HOA: Yes
- HOA fee: $630 monthly
Location
- Region: Muncie
Financial & listing details
- Price per square foot: $124/sqft
- Annual tax amount: $3,000
- Date on market: 7/13/2026
- Cumulative days on market: 25 days
Estimated market value
$386,100
$367,000 - $405,000
$2,438/mo
Price history
| Date | Event | Price |
|---|---|---|
| 7/12/2026 | Listed for sale | $399,500 |
Source:  IRMLS #202627830 Report a problem IRMLS #202627830 Report a problem | ||
| 6/30/2026 | Listing removed | $399,500 |
Source: IRMLS #202614740 Report a problem | ||
| 6/22/2026 | Price change | $399,500-2.4% |
Source: IRMLS #202614740 Report a problem | ||
| 6/5/2026 | Price change | $409,500-2.5% |
Source: IRMLS #202614740 Report a problem | ||
| 4/24/2026 | Listed for sale | $419,900 |
Source: IRMLS #202614740 Report a problem | ||
Public tax history
Tax history is unavailable.
Monthly payment
Est. payment
Payment breakdown
Explore the cost of this home by adjusting the details. Changes won't be saved.Climate risks
Neighborhood: 47304
Nearby schools
GreatSchools rating
- 6/10Wes-Del Elementary SchoolGrades: PK-5Distance: 6.2 mi
- 6/10Wes-Del Middle/Senior High SchoolGrades: 6-12Distance: 4.1 mi
Schools provided by the listing agent
- Elementary: Wes-Del Elementary School
- High: Wes-Del Middle/Senior High School
Source: MIBOR as distributed by MLS GRID. This data may not be complete. We recommend contacting the local school district to confirm school assignments for this home.
- $421,900-- bd2 ba3.2k sqft5003 N Eagle Branch Dr UNIT 6B, Muncie, IN 47304Off Market
- $367,500-- bd2 ba3k sqft5001 N Eagle Branch Dr #6A, Muncie, IN 47304Off Market
- $360,0003 bd3 ba3k sqft5007 N Eagle Branch Dr, Muncie, IN 47304Sold
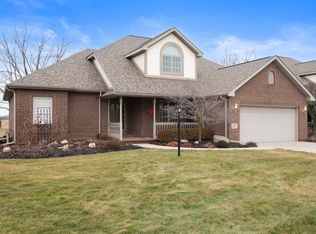
- $360,5003 bd3 ba2.7k sqft5009 N Eagle Branch Dr, Muncie, IN 47304Off Market
- $392,300-- bd2 ba3.2k sqft5009 N Eagle Branch Dr #7B, Muncie, IN 47304Off Market
- $57,5004.71 acresLOT 1 N Eagle Branch Dr, Muncie, IN 47304Sold
- $373,500-- bd2 ba3.3k sqft5203 W Stone Bridge Dr, Muncie, IN 47304Off Market
- $379,800-- bd2 ba3.1k sqft5205 W Stone Bridge Dr, Muncie, IN 47304Off Market
A local agent can set up tours, give advice and negotiate with sellers.
A local lender can help you make sure your offer is ready when you are.
Similar homes
- $379,9003 bd3 ba2.6k sqft5308 N Cork Dr, Muncie, IN 47304For Sale
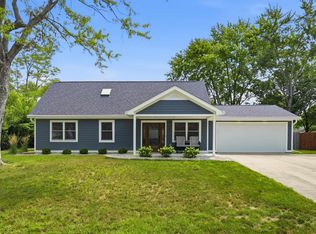 MLS ID #202630355, Seth Stanley, NextHome Elite Real Estate. IRMLS
 - $369,0003 bd3 ba2.3k sqft4701 N Weir Dr, Muncie, IN 47304Active
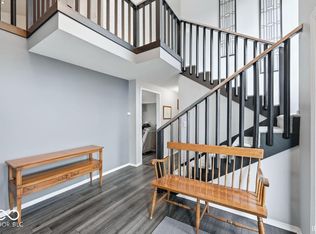 MLS ID #22089679, Steve Slavin, Coldwell Banker Real Estate Group. MIBOR as distributed by MLS GRID
 - $319,9003 bd2 ba2k sqft3609 W Moore Rd, Muncie, IN 47304Active
 MLS ID #22118445, Brad Taflinger, Taflinger Real Estate Group. MIBOR as distributed by MLS GRID
 - $440,0004 bd4 ba2.7k sqft7904 W Adare Dr, Muncie, IN 47304For Sale
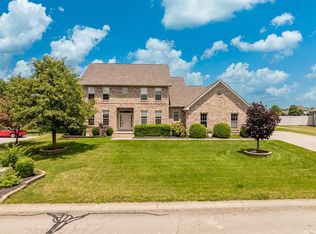 MLS ID #202626697, Susan Volbrecht, RE/MAX Real Estate Groups. IRMLS
 - $439,0005 bd4 ba3.9k sqft1300 N Grove Ct, Muncie, IN 47304For SaleMLS ID #202629958, Susan Volbrecht, RE/MAX Real Estate Groups. IRMLS
- $479,9003 bd2 ba2.6k sqft6101 N Cumberland Rd, Muncie, IN 47304ActiveMLS ID #22106527, Austin Rich, NextHome Elite Real Estate. MIBOR as distributed by MLS GRID
- $384,9005 bd4 ba4k sqft3900 N Vienna Woods Dr, Muncie, IN 47304ActiveMLS ID #22104608, Linda Share, Crossroads Real Estate Group LLC. MIBOR as distributed by MLS GRID
- $395,0004 bd3 ba2.3k sqft3004 W Aruba Way, Muncie, IN 47302For SaleMLS ID #202629568, Jennifer Whittenburg, REMAX ONE. IRMLS
- $550,0003 bd3 ba3.1k sqft411 N Wildwood Ln, Muncie, IN 47304ActiveMLS ID #22116596, Steve Slavin, Coldwell Banker Real Estate Group. MIBOR as distributed by MLS GRID
- $428,9003 bd3 ba4.1k sqft2504 W Sun Valley Pkwy, Muncie, IN 47303For SaleMLS ID #202622318, Lucius Conner, Viking Realty. IRMLS
- $319,9003 bd3 ba2k sqft613 S Miramar Way, Muncie, IN 47304ActiveMLS ID #22104256, Laura Haltom, eXp Realty, LLC. MIBOR as distributed by MLS GRID
- $339,9004 bd3 ba2.9k sqft2313 W Audubon Dr, Muncie, IN 47304For SaleMLS ID #202610568, Brody Tarter, RE/MAX Evolve. IRMLS
- $295,0003 bd3 ba2.6k sqft2215 W Woodmont Dr, Muncie, IN 47304ActiveMLS ID #22103174, Jason Burcham, Coldwell Banker Real Estate Group. MIBOR as distributed by MLS GRID
- $219,9003 bd2 ba1.6k sqft4209 W Sandpiper Dr, Muncie, IN 47304ActiveMLS ID #22117999, Nicholas Ireland, Berkshire Hathaway Home. MIBOR as distributed by MLS GRID
- $259,9003 bd2 ba1.8k sqft8509 W Jackson St, Muncie, IN 47304For SaleMLS ID #202631498, Jenny Lash, RE/MAX Real Estate Groups. IRMLS
- $269,9004 bd3 ba2.6k sqft2609 W Riggin Rd, Muncie, IN 47304For SaleMLS ID #202624757, Christy Keeley, Home 2 Home Realty Group. IRMLS
- $309,9005 bd4 ba3.2k sqft1002 N Alden Rd, Muncie, IN 47304For SaleMLS ID #202630001, Michael Lambert, Leading Home Realty. IRMLS
- $574,9003 bd4 ba3.2k sqft4509 W Jackson St, Muncie, IN 47304For SaleMLS ID #202617941, Ryan Orr, RE/MAX Real Estate Groups. IRMLS
- $430,0003 bd2 ba3.1k sqft7441 South Dr #188-E, Muncie, IN 47302For SaleMLS ID #10053711, Madelyn Brunton. RLMS
- $499,9004 bd4 ba4.2k sqft209 N Copperwood Ct, Muncie, IN 47304ActiveMLS ID #22087730, Tammy Parker, F.C.Tucker Muncie, REALTORS®. MIBOR as distributed by MLS GRID
