Welcome home to this beautiful 3-bedroom, 2-bathroom property offering the perfect blend of peaceful country living and convenient access to town. Nestled among mature greenery and featuring a gorgeous pond, this spacious home provides a serene retreat while remaining just minutes from all the amenities Muncie has to offer. Inside, you'll find 3 bedrooms with the potential for a 4th bedroom, along with a dedicated office or flex room that's perfect for working from home, hobbies, or guest accommodations. The open-concept layout creates an inviting atmosphere, highlighted by stunning hardwood floors, abundant natural light from skylight windows, and a cozy fireplace that serves as the heart of the home. The spacious primary suite offers comfort and privacy, complete with a walk-in shower and generous closet space. Additional features include a convenient laundry room and a finished basement, providing extra living and entertainment space. Step outside and enjoy multiple outdoor living areas, including a welcoming front porch, a spacious back deck, and a screened-in porch overlooking the picturesque pond and surrounding landscape. Whether you're enjoying a quiet morning coffee or entertaining family and friends, this property delivers the peaceful country lifestyle you've been searching for without sacrificing convenience. Contact Madelyn Brunton today to schedule your private showing. 765-993-4037
For sale
$430,000
7441 South Dr #188-E, Muncie, IN 47302
3beds
3,185sqft
Single Family Residence, Residential
Built in 1977
2.92 Acres Lot
$408,300 Zestimate®
$135/sqft
$-- HOA
What's special
Gorgeous pondCozy fireplaceSpacious back deckSpacious primary suiteWelcoming front porchGenerous closet spaceOpen-concept layout
- 62 days |
- 523 |
- 23 |
Zillow last checked:
Listing updated:
Listed by:
Madelyn Brunton,
eXp Realty LLC
Source: RLMS,MLS#: 10053711
Facts & features
Interior
Bedrooms & bathrooms
- Bedrooms: 3
- Bathrooms: 2
- Full bathrooms: 2
Rooms
- Room types: Basement
Bedroom 1
- Description: Ensuite
- Level: Upper
- Area: 151.67
- Dimensions: 14 x 10.83
Bedroom 2
- Description: Wood Floors
- Level: Upper
- Area: 135
- Dimensions: 15 x 9
Bedroom 3
- Description: Wood Floors
- Level: Upper
- Area: 150
- Dimensions: 15 x 10
Bathroom 1
- Description: Ensuite
- Level: Upper
- Area: 76.42
- Dimensions: 10.92 x 7
Bathroom 2
- Level: Main
- Area: 63.78
- Dimensions: 13.67 x 4.67
Dining room
- Description: Eat In Kitchen
Family room
- Description: Skylights & Fireplace
- Level: Main
- Area: 384
- Dimensions: 24 x 16
Kitchen
- Description: Updated
- Level: Main
- Area: 416
- Dimensions: 16 x 26
Living room
- Description: Open Concept
- Level: Main
- Area: 494
- Dimensions: 19 x 26
Basement
- Area: 585.67
- Dimensions: 28 x 20.92
Office
- Description: Big Windows
- Level: Main
- Area: 160
- Dimensions: 16 x 10
Heating
- Baseboard, Electric, Heat Pump, Propane, Forced Air
Cooling
- Central Air
Appliances
- Included: Dishwasher, Disposal, Microwave, Electric Range, Refrigerator, Electric Water Heater, Water Softener Owned
- Laundry: Washer/Dryer Hookup, Spacious
Features
- Basement: Partial,Finished
- Number of fireplaces: 1
- Fireplace features: 1
Interior area
- Total structure area: 3,185
- Total interior livable area: 3,185 sqft
Property
Parking
- Total spaces: 2
- Parking features: Detached, 2
- Garage spaces: 2
- Has uncovered spaces: Yes
- Details: Driveway(Concrete)
Features
- Levels: Tri-Level
- Patio & porch: Covered, Deck, Patio, Porch, Screened
Lot
- Size: 2.92 Acres
Details
- Additional structures: Storage Building Comments(Utility Shed)
- Parcel number: 181502400014.000012
- Zoning: RURAL RESIDENTIAL
Construction
Type & style
- Home type: SingleFamily
- Property subtype: Single Family Residence, Residential
Materials
- Brick, Vinyl Siding, Stick
- Foundation: Basement
- Roof: Asphalt,Shingle
Condition
- Year built: 1977
Details
- Warranty included: Yes
Utilities & green energy
- Electric: Other
- Sewer: Septic Tank
- Water: Well
Community & HOA
Location
- Region: Muncie
Financial & listing details
- Price per square foot: $135/sqft
- Annual tax amount: $3,186
- Date on market: 6/15/2026
Estimated market value
$408,300
$388,000 - $429,000
$1,292/mo
Price history
| Date | Event | Price |
|---|---|---|
| 6/15/2026 | Listed for sale | $430,000$135/sqft |
Source:  RLMS #10053711 Report a problem RLMS #10053711 Report a problem | ||
Public tax history
Tax history is unavailable.
Monthly payment
Est. payment
Payment breakdown
Explore the cost of this home by adjusting the details. Changes won't be saved.Climate risks
Neighborhood: Southeast
Nearby schools
GreatSchools rating
- 7/10East Washington AcademyGrades: PK-5Distance: 1.1 mi
- 2/10Southside Middle SchoolGrades: 6-8Distance: 1.7 mi
- 3/10Muncie Central High SchoolGrades: PK-12Distance: 1.9 mi
- $348,6003 bd2 ba2.6k sqft7800 S Us Highway 35, Muncie, IN 47302Off Market
- $90,90042.86 acresS County Road 400e, Muncie, IN 47302Off Market
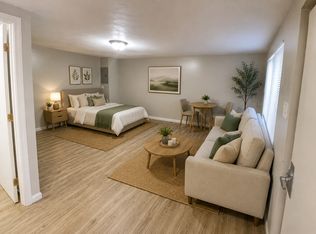
- $665-- bd1 ba400 sqft7697 South Dr #67, Muncie, IN 47302For Rent
- $59,200-- bd1 ba480 sqft1120 S Burlington Dr, Muncie, IN 47302Off Market
- $148,4003 bd2 ba900 sqft1101 S Wall Ave, Muncie, IN 47302Off Market
- $109,9003 bd1 ba1.4k sqft1126 S Burlington Dr, Muncie, IN 47302Off Market
- $119,0002 bd1 ba1.9k sqft1130 S Burlington Dr, Muncie, IN 47302Off Market
- $358,4007 bd5 ba5.7k sqft1106 S Burlington Dr, Muncie, IN 47302Off Market
A local agent can set up tours, give advice and negotiate with sellers.
A local lender can help you make sure your offer is ready when you are.
Similar homes
- $395,0004 bd3 ba2.3k sqft3004 W Aruba Way, Muncie, IN 47302For Sale
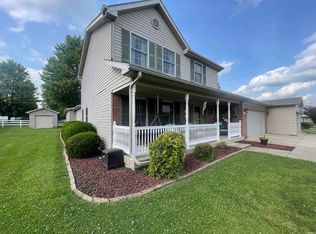 MLS ID #202629568, Jennifer Whittenburg, REMAX ONE. IRMLS
 - $499,9004 bd4 ba3.7k sqft2909 W Bonaire Ave, Muncie, IN 47302For Sale
 MLS ID #202625498, Andy D Eckert, Ness Bros. Realtors & Auctione. IRMLS
 - $349,9003 bd3 ba3.4k sqft200 N Aspen Ln, Muncie, IN 47304For Sale
 MLS ID #202630514, Ryan Orr, RE/MAX Real Estate Groups. IRMLS
 - $425,0005 bd4 ba3.9k sqft1300 N Grove Ct, Muncie, IN 47304For Sale
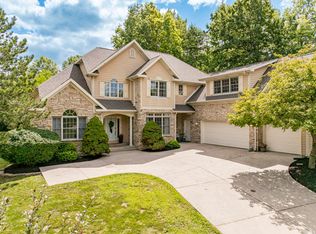 MLS ID #202629958, Susan Volbrecht, RE/MAX Real Estate Groups. IRMLS
 - $379,9003 bd3 ba2.9k sqft1131 N Warwick Rd, Muncie, IN 47304For SaleMLS ID #202626292, Sarah Hathaway, F.C. Tucker Muncie, REALTORS. IRMLS
- $319,9003 bd2 ba1.9k sqft210 N Pittenger Rd, Selma, IN 47383ActiveMLS ID #22119686, Curtis Cunningham, Wagner Auctioneering and Real. MIBOR as distributed by MLS GRID
- $425,0004 bd4 ba2.7k sqft7904 W Adare Dr, Muncie, IN 47304For SaleMLS ID #202626697, Susan Volbrecht, RE/MAX Real Estate Groups. IRMLS
- $355,0003 bd2 ba2.2k sqft3708 W Allen Ct, Muncie, IN 47304ActiveMLS ID #22118101, Cameron Mason, Keller Williams Indpls Metro N. MIBOR as distributed by MLS GRID
- $384,9005 bd4 ba4k sqft3900 N Vienna Woods Dr, Muncie, IN 47304ActiveMLS ID #22104608, Linda Share, Crossroads Real Estate Group LLC. MIBOR as distributed by MLS GRID
- $405,0003 bd2 ba2.7k sqft3314 E County Road 500 N, Anderson, IN 46012For SaleMLS ID #202626919, Dustin Ford, RE/MAX Real Estate Groups. IRMLS
- $459,0004 bd3 ba3k sqft8271 W County Road 700 N, Middletown, IN 47356ActiveMLS ID #22117441, Kristi Covey, Real Broker, LLC. MIBOR as distributed by MLS GRID
- $369,0003 bd3 ba2.3k sqft4701 N Weir Dr, Muncie, IN 47304ActiveMLS ID #22089679, Steve Slavin, Coldwell Banker Real Estate Group. MIBOR as distributed by MLS GRID
- $379,9003 bd3 ba2.6k sqft5308 N Cork Dr, Muncie, IN 47304For SaleMLS ID #202630355, Seth Stanley, NextHome Elite Real Estate. IRMLS
- $440,0005 bd3 ba3.2k sqft501 S Riviera Ln, Yorktown, IN 47396For SaleMLS ID #202617013, Ryan Kramer, RE/MAX Real Estate Groups. IRMLS
- $399,9004 bd3 ba3.9k sqft2100 N County Road 800 W, Yorktown, IN 47396ActiveMLS ID #22110658, Karen Dall, Coldwell Banker Real Estate Group. MIBOR as distributed by MLS GRID
- $349,9004 bd3 ba2.9k sqft2700 W Ashbrook Ln, Muncie, IN 47304ActiveMLS ID #22118310, Mary Cordle, Berkshire Hathaway Home. MIBOR as distributed by MLS GRID
- $445,0003 bd3 ba4.4k sqft11817 E Edgewater Rd, Albany, IN 47320For SaleMLS ID #202537852, Jessica Kaelin, Home 2 Home Realty Group. IRMLS
- $339,9004 bd3 ba2.9k sqft2313 W Audubon Dr, Muncie, IN 47304For SaleMLS ID #202610568, Brody Tarter, RE/MAX Evolve. IRMLS
- $550,0003 bd3 ba3.1k sqft411 N Wildwood Ln, Muncie, IN 47304ActiveMLS ID #22116596, Steve Slavin, Coldwell Banker Real Estate Group. MIBOR as distributed by MLS GRID
- $237,0004 bd3 ba1.9k sqft7104 S Hibiscus Dr, Muncie, IN 47302For SaleMLS ID #202621148, Sarah Hathaway, F.C. Tucker Muncie, REALTORS. IRMLS
