Incredible space, versatility, and opportunity await at this spacious brick home situated on 1.18 acres in Albany! Offering over 4,400 square feet of living space, this property features 3 bedrooms, 2.5 bathrooms, a dedicated office, two separate living areas, and an expansive bonus/recreation room with endless possibilities. The spacious layout provides plenty of room for entertaining, hobbies, or simply spreading out. Additional highlights include an attached 3-car garage, multiple outbuildings offering excellent storage or workshop potential, and a large unfinished basement for even more possibilities. Built in 2001, this one-of-a-kind property offers a wonderful opportunity for buyers looking to add their personal touches and make it their own. With its generous square footage, acreage, and newly reduced price, this property is ready for its next chapter. Estate sale.
Active
Price cut: $24.9K (11/6)
$375,000
11817 E Edgewater Rd, Albany, IN 47320
3beds
4,424sqft
Single Family Residence
Built in 2001
1.18 Acres Lot
$-- Zestimate®
$--/sqft
$-- HOA
What's special
Large unfinished basementDedicated officeSpacious brick home
- 85 days
- 1,090
- 77
Zillow last checked:
Listing updated:
Listed by:
Jessica Kaelin christy@home2homerealtygroup.com,
Home 2 Home Realty Group
Source: IRMLS,MLS#: 202634118
Facts & features
Interior
Bedrooms & bathrooms
- Bedrooms: 3
- Bathrooms: 3
- Full bathrooms: 2
- 1/2 bathrooms: 1
- Main level bedrooms: 3
Bedroom 1
- Level: Main
Bedroom 2
- Level: Main
Dining room
- Level: Main
- Area: 150
- Dimensions: 15 x 10
Family room
- Level: Main
- Area: 336
- Dimensions: 21 x 16
Kitchen
- Level: Main
- Area: 299
- Dimensions: 23 x 13
Living room
- Level: Main
- Area: 510
- Dimensions: 30 x 17
Heating
- Propane, Wood, Forced Air
Cooling
- Central Air, Zoned
Appliances
- Included: Dishwasher, Microwave, Refrigerator, Washer, Electric Cooktop, Dryer-Electric, Freezer, Double Oven, Electric Oven, Water Softener Owned
Features
- Vaulted Ceiling(s), Walk-In Closet(s), Laminate Counters, Entrance Foyer, Tub/Shower Combination, Formal Dining Room, Custom Cabinetry
- Flooring: Hardwood, Carpet, Tile
- Windows: Blinds
- Basement: Full,Unfinished,Block
- Number of fireplaces: 1
- Fireplace features: Family Room, Wood Burning
Interior area
- Total structure area: 6,070
- Total interior livable area: 4,424 sqft
- Finished area above ground: 4,424
- Finished area below ground: 0
Video & virtual tour
Property
Parking
- Total spaces: 3
- Parking features: Attached, Garage Door Opener, Concrete, Gravel
- Attached garage spaces: 3
- Has uncovered spaces: Yes
Features
- Levels: Two
- Stories: 2
- Exterior features: Balcony
- Has spa: Yes
- Spa features: Jet/Garden Tub
Lot
- Size: 1.18 Acres
- Dimensions: 346x118
- Features: Few Trees, 0-2.9999, Rural
Details
- Parcel number: 180811100016.000004
- Other equipment: Sump Pump
Construction
Type & style
- Home type: SingleFamily
- Architectural style: Craftsman
- Property subtype: Single Family Residence
Materials
- Brick, Shingle Siding
- Roof: Shingle
Condition
- New construction: No
- Year built: 2001
Utilities & green energy
- Gas: CenterPoint Energy
- Sewer: Private Sewer
- Water: Well
Community & HOA
Community
- Subdivision: None
Location
- Region: Albany
Financial & listing details
- Tax assessed value: $632,700
- Annual tax amount: $4,700
- Date on market: 8/20/2026
- Listing terms: Cash,Conventional,FHA,VA Loan
Estimated market value
Not available
Estimated sales range
Not available
Not available
Price history
| Date | Event | Price |
|---|---|---|
| 11/6/2026 | Price change | $375,000-6.2% |
Source:  IRMLS #202634118 Report a problem | ||
| 8/20/2026 | Listed for sale | $399,900-10.1% |
Source: IRMLS #202634118 Report a problem | ||
| 8/20/2026 | Listing removed | $445,000 |
Source: IRMLS #202537852 Report a problem | ||
| 6/24/2026 | Price change | $445,000-2.2% |
Source: IRMLS #202537852 Report a problem | ||
| 5/20/2026 | Price change | $454,900-1.1% |
Source: IRMLS #202537852 Report a problem | ||
| 4/13/2026 | Price change | $459,900-7.1% |
Source: IRMLS #202537852 Report a problem | ||
| 1/2/2026 | Price change | $494,900-1% |
Source: IRMLS #202537852 Report a problem | ||
| 11/5/2025 | Price change | $499,900-4.8% |
Source: IRMLS #202537852 Report a problem | ||
| 10/8/2025 | Price change | $524,900-4.5% |
Source: IRMLS #202537852 Report a problem | ||
| 9/18/2025 | Listed for sale | $549,900 |
Source: IRMLS #202537852 Report a problem | ||
Public tax history
| Year | Property taxes | Tax assessment |
|---|---|---|
| 2025 | $4,702 +0.1% | $632,700 +23.3% |
| 2024 | $4,698 +0.5% | $513,100 +0.7% |
| 2023 | $4,674 +16.4% | $509,300 +2.5% |
| 2022 | $4,015 +8.4% | $497,100 +24.3% |
| 2021 | $3,703 +15.2% | $400,000 +9.1% |
| 2020 | $3,213 +11.7% | $366,500 +7.3% |
| 2019 | $2,877 +8.4% | $341,600 +5.3% |
| 2018 | $2,654 +1% | $324,400 +5.6% |
| 2017 | $2,629 +7.8% | $307,300 -1.2% |
| 2016 | $2,437 -0.9% | $311,100 +14.3% |
| 2014 | $2,459 +5.2% | $272,200 +0% |
| 2013 | $2,337 +11.7% | $272,100 +4.8% |
| 2012 | $2,093 +2.4% | $259,600 +7.5% |
| 2011 | $2,043 -10.5% | $241,500 -5.8% |
| 2010 | $2,283 +5% | $256,500 -2.6% |
| 2009 | $2,174 | $263,400 |
Find assessor info on the county website
Monthly payment
Est. payment
Payment breakdown
Explore the cost of this home by adjusting the details. Changes won't be saved.Climate risks
Neighborhood: 47320
Nearby schools
Schools provided by the listing agent
- Elementary: Albany
- Middle: Delta
- High: Delta
- District: Delaware Community School Corp.
Source: IRMLS. This data may not be complete. We recommend contacting the local school district to confirm school assignments for this home.
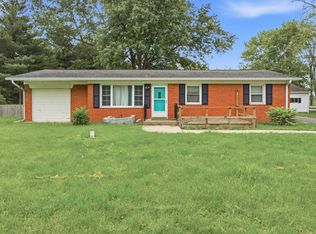
Similar homes
- $300,0005 bd3 ba5.5k sqft149 N Dalton Ave, Albany, IN 47320Active
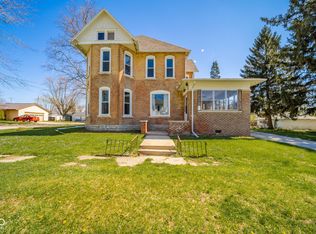 MLS ID #22127182, Kimberly Alcorn, F.C. Tucker/Crossroads. MIBOR as distributed by MLS GRID
- $429,9004 bd3 ba3.4k sqft10300 E Orr Rd, Albany, IN 47320For Sale
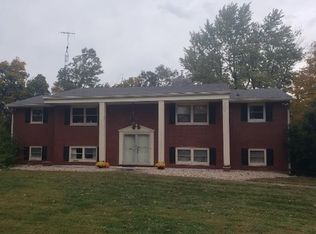 MLS ID #202634877, Joshua Vida, Paradigm Realty Solutions. IRMLS
- $350,0003 bd2 ba2.2k sqft3708 W Allen Ct, Muncie, IN 47304For Sale
 MLS ID #202646303, Cameron Mason, Keller Williams Indy Metro North. IRMLS
- $390,0003 bd3 ba4.1k sqft2504 W Sun Valley Pkwy, Muncie, IN 47303For Sale
 MLS ID #202622318, Lucius Conner, Viking Realty. IRMLS
