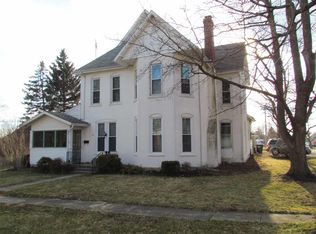
Step into history with this beautifully updated Victorian masterpiece. Sitting proudly on a rare corner lot, this 5-bedroom, 3-bath home offers the perfect blend of historic character and contemporary convenience. Original architectural details-including beveled glass front doors inside the front porch, original wood accents, The updated interiors feature modern amenities and abundant natural light. Upper and lower laundry areas. There is a room in the open attic that can be finished into an additional bedroom, home office or whatever your imagination can dream up. The expansive corner lot provides exceptional privacy, ample outdoor living space, and stunning curb appeal. EXTRA POTENTIAL: Zoning is R3, perfect for Short-Term Rental (STR) use, or multi living spaces, making this property an excellent opportunity for investors or those seeking income-generating potential without sacrificing historic elegance.
Active
$315,000
149 N Dalton Ave, Albany, IN 47320
5beds
5,593sqft
Residential, Single Family Residence
Built in 1895
0.29 Acres Lot
$-- Zestimate®
$56/sqft
$-- HOA
What's special
Modern amenitiesAmple outdoor living spaceRare corner lotExceptional privacyStunning curb appealOriginal wood accentsAbundant natural light
- 31 days
- 449
- 34
Zillow last checked:
Listing updated:
Listed by:
Kimberly Alcorn kim.burke-alcorn@talktotucker.com,
F.C. Tucker/Crossroads
Source: MIBOR as distributed by MLS GRID,MLS#: 22127182
Facts & features
Interior
Bedrooms & bathrooms
- Bedrooms: 5
- Bathrooms: 3
- Full bathrooms: 3
- Main level bathrooms: 1
- Main level bedrooms: 1
Primary bedroom
- Level: Main
- Area: 196 Square Feet
- Dimensions: 14x14
Bedroom 2
- Level: Upper
- Area: 169 Square Feet
- Dimensions: 13x13
Bedroom 3
- Level: Upper
- Area: 154 Square Feet
- Dimensions: 14x11
Bedroom 4
- Level: Upper
- Area: 208 Square Feet
- Dimensions: 16x13
Bedroom 5
- Level: Upper
- Area: 322 Square Feet
- Dimensions: 14x23
Dining room
- Level: Main
- Area: 144 Square Feet
- Dimensions: 12x12
Family room
- Level: Main
- Area: 156 Square Feet
- Dimensions: 12x13
Kitchen
- Level: Main
- Area: 169 Square Feet
- Dimensions: 13x13
Laundry
- Level: Upper
- Area: 140 Square Feet
- Dimensions: 14x10
Laundry
- Level: Main
- Area: 140 Square Feet
- Dimensions: 14x10
Living room
- Level: Main
- Area: 196 Square Feet
- Dimensions: 14x14
Heating
- Forced Air, Natural Gas
Cooling
- Window Unit(s)
Appliances
- Included: Dishwasher, Down Draft, Dryer, Gas Water Heater, Exhaust Fan, Electric Oven, Refrigerator, Washer, Water Heater, Water Softener Owned
- Laundry: Main Level, Upper Level
Features
- Attic Access, High Ceilings
- Basement: Partial,Unfinished
- Attic: Access Only
- Number of fireplaces: 1
- Fireplace features: Gas Log
Interior area
- Total structure area: 5,593
- Total interior livable area: 5,593 sqft
- Finished area below ground: 0
Property
Parking
- Total spaces: 2
- Parking features: Detached
- Garage spaces: 2
Features
- Levels: Two
- Stories: 2
- Fencing: Fenced,Privacy
Lot
- Size: 0.29 Acres
- Features: Corner Lot
Details
- Parcel number: 180801185001000005
- Horse amenities: None
Construction
Type & style
- Home type: SingleFamily
- Architectural style: Victorian
- Property subtype: Residential, Single Family Residence
Materials
- Brick
- Foundation: Block, Brick/Mortar
Condition
- New construction: No
- Year built: 1895
Utilities & green energy
- Water: Public
Community & HOA
Community
- Subdivision: No Subdivision
HOA
- Has HOA: No
Location
- Region: Albany
Financial & listing details
- Price per square foot: $56/sqft
- Tax assessed value: $230,700
- Annual tax amount: $2,086
- Date on market: 9/23/2026
- Cumulative days on market: 177 days
Estimated market value
Not available
Estimated sales range
Not available
Not available
Price history
| Date | Event | Price |
|---|---|---|
| 9/23/2026 | Listed for sale | $315,000 |
Source:  IRMLS #202639436 Report a problem IRMLS #202639436 Report a problem | ||
| 9/1/2026 | Listing removed | $315,000$56/sqft |
Source:  MIBOR as distributed by MLS GRID #22093693 Report a problem MIBOR as distributed by MLS GRID #22093693 Report a problem | ||
| 7/31/2026 | Price change | $315,000-1.6% |
Source: IRMLS #202612161 Report a problem | ||
| 7/6/2026 | Price change | $320,000-4.5%$57/sqft |
Source: MIBOR as distributed by MLS GRID #22093693 Report a problem | ||
| 6/10/2026 | Price change | $335,000-2.9% |
Source: IRMLS #202612161 Report a problem | ||
| 4/29/2026 | Price change | $345,000-2.8%$62/sqft |
Source: MIBOR as distributed by MLS GRID #22093693 Report a problem | ||
| 4/9/2026 | Listed for sale | $355,000+545.5% |
Source: IRMLS #202612161 Report a problem | ||
| 7/2/2020 | Sold | $55,000-3.5%$10/sqft |
Source: Agent Provided Report a problem | ||
| 6/16/2020 | Pending sale | $57,000$10/sqft |
Source: United Country Real Estate / Wagner Auctioneering and Real Estate #202006231 Report a problem | ||
| 5/2/2020 | Price change | $57,000-5%$10/sqft |
Source: United Country Real Estate / Wagner Auctioneering and Real Estate #202006231 Report a problem | ||
| 2/20/2020 | Listed for sale | $60,000$11/sqft |
Source: United Country Real Estate / Wagner Auctioneering and Real Estate #202006231 Report a problem | ||
Public tax history
| Year | Property taxes | Tax assessment |
|---|---|---|
| 2025 | $1,836 +146.2% | $230,700 +25.7% |
| 2024 | $746 +23.3% | $183,600 +84.3% |
| 2023 | $605 +31.1% | $99,600 +16.6% |
| 2022 | $461 -46.2% | $85,400 +20.8% |
| 2021 | $858 -57.9% | $70,700 -30.2% |
| 2020 | $2,036 0% | $101,300 -0.5% |
| 2019 | $2,036 +9.2% | $101,800 |
| 2018 | $1,864 +3.7% | $101,800 +9.2% |
| 2017 | $1,798 -18.2% | $93,200 +4.8% |
| 2016 | $2,198 | $88,900 -22.7% |
| 2014 | $2,198 -3.7% | $115,000 +0.8% |
| 2013 | $2,282 +2.1% | $114,100 +2.1% |
| 2012 | $2,236 +24.9% | $111,800 +24.9% |
| 2011 | $1,790 +7.8% | $89,500 +10% |
| 2010 | $1,660 -2.9% | $81,400 -4.8% |
| 2009 | $1,710 -14.5% | $85,500 -4.8% |
| 2006 | $2,001 | $89,800 +0.4% |
| 2005 | -- | $89,400 |
Find assessor info on the county website
Monthly payment
Est. payment
Payment breakdown
Explore the cost of this home by adjusting the details. Changes won't be saved.Climate risks
Neighborhood: 47320
Nearby schools
Schools provided by the listing agent
- Elementary: Albany Elementary School
- Middle: Delta Middle School
- High: Delta High School
Source: MIBOR as distributed by MLS GRID. This data may not be complete. We recommend contacting the local school district to confirm school assignments for this home.
Similar homes
- $399,9003 bd3 ba4.4k sqft11817 E Edgewater Rd, Albany, IN 47320For Sale
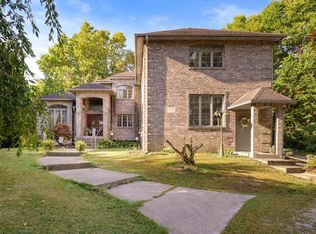 MLS ID #202634118, Jessica Kaelin, Home 2 Home Realty Group. IRMLS
 - $429,9004 bd3 ba3.4k sqft10300 E Orr Rd, Albany, IN 47320For Sale
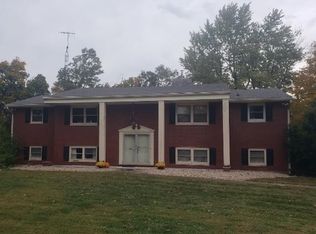 MLS ID #202634877, Joshua Vida, Paradigm Realty Solutions. IRMLS
 - $299,9004 bd3 ba3.9k sqft2100 N County Road 800 W, Yorktown, IN 47396Active
 MLS ID #22110658, Karen Dall, Coldwell Banker Real Estate Group. MIBOR as distributed by MLS GRID
 - $329,9004 bd3 ba2.9k sqft2313 W Audubon Dr, Muncie, IN 47304For Sale
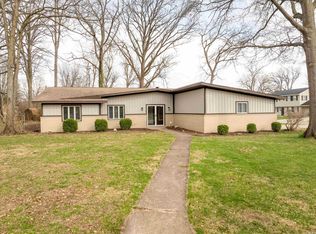 MLS ID #202610568, Brody Tarter, RE/MAX Evolve. IRMLS
