4 bed 2.5 bath Victorian home in Yorktown schools. Spacious sun soaked rooms. Main floor ensuite primary bedroom. Updated kitchen and dining area. Main floor laundry room. Full wooden privacy fence around in ground swimming pool and on theme metal fencing on both sides and back of property line. Huge 2 car detached garage with work space.
Active
Price cut: $15K (8/31)
$285,000
8200 W Smith St, Yorktown, IN 47396
4beds
3,019sqft
Single Family Residence
Built in 1883
0.37 Acres Lot
$-- Zestimate®
$--/sqft
$-- HOA
What's special
Dining areaFull wooden privacy fenceMain floor laundry roomSpacious sun soaked roomsIn ground swimming poolUpdated kitchen
- 64 days
- 786
- 73
Zillow last checked:
Listing updated:
Listed by:
Susan Volbrecht Cell:765-749-5948,
RE/MAX Real Estate Groups
Source: IRMLS,MLS#: 202633297
Facts & features
Interior
Bedrooms & bathrooms
- Bedrooms: 4
- Bathrooms: 3
- Full bathrooms: 2
- 1/2 bathrooms: 1
- Main level bedrooms: 1
Bedroom 1
- Level: Main
Bedroom 2
- Level: Upper
Family room
- Level: Main
- Area: 360
- Dimensions: 20 x 18
Kitchen
- Level: Main
- Area: 320
- Dimensions: 20 x 16
Living room
- Level: Main
- Area: 448
- Dimensions: 32 x 14
Heating
- Natural Gas
Cooling
- Central Air, Window Unit(s)
Features
- Flooring: Hardwood, Carpet
- Basement: Partial,Block
- Has fireplace: No
Interior area
- Total structure area: 4,415
- Total interior livable area: 3,019 sqft
- Finished area above ground: 3,019
- Finished area below ground: 0
Video & virtual tour
Property
Parking
- Total spaces: 2
- Parking features: Detached
- Garage spaces: 2
Features
- Levels: Two and Half Story
- Stories: 2.5
- Pool features: In Ground
Lot
- Size: 0.37 Acres
- Features: Level
Details
- Additional structures: Shed
- Parcel number: 181015480003.000017
- Other equipment: Pool Equipment
Construction
Type & style
- Home type: SingleFamily
- Architectural style: Victorian
- Property subtype: Single Family Residence
Materials
- Wood Siding
Condition
- New construction: No
- Year built: 1883
Utilities & green energy
- Sewer: Public Sewer
- Water: City
Community & HOA
Community
- Subdivision: None
Location
- Region: Yorktown
Financial & listing details
- Tax assessed value: $387,400
- Annual tax amount: $3,634
- Date on market: 8/14/2026
Estimated market value
Not available
Estimated sales range
Not available
Not available
Price history
| Date | Event | Price |
|---|---|---|
| 8/31/2026 | Price change | $285,000-5% |
Source:  IRMLS #202633297 Report a problem IRMLS #202633297 Report a problem | ||
| 8/14/2026 | Listed for sale | $300,000+32.2% |
Source: IRMLS #202633297 Report a problem | ||
| 7/8/2021 | Sold | $227,000-4.4%$75/sqft |
Source:  MIBOR as distributed by MLS GRID #21786674 Report a problem MIBOR as distributed by MLS GRID #21786674 Report a problem | ||
| 6/20/2021 | Listed for sale | $237,500$79/sqft |
Source: United Country Report a problem | ||
| 5/25/2021 | Pending sale | $237,500 |
Source: IRMLS #202118358 Report a problem | ||
| 5/20/2021 | Listed for sale | $237,500 |
Source: IRMLS #202118358 Report a problem | ||
Public tax history
| Year | Property taxes | Tax assessment |
|---|---|---|
| 2025 | $3,073 +14.8% | $387,400 +26.1% |
| 2024 | $2,676 +12.8% | $307,300 +18.6% |
| 2023 | $2,373 +11.2% | $259,000 +12.6% |
| 2022 | $2,134 +7.9% | $230,000 +11.8% |
| 2021 | $1,978 -2.9% | $205,800 +7.9% |
| 2020 | $2,038 +5.4% | $190,800 -3% |
| 2019 | $1,934 +1.9% | $196,600 +7.3% |
| 2018 | $1,898 +11.4% | $183,200 +3% |
| 2017 | $1,704 -8.8% | $177,800 +8.7% |
| 2016 | $1,869 -1.3% | $163,600 -1% |
| 2014 | $1,893 +30% | $165,300 +1.8% |
| 2013 | $1,456 +15.1% | $162,300 +6.7% |
| 2012 | $1,265 +51.7% | $152,100 +38% |
| 2011 | $834 +5.3% | $110,200 +3.7% |
| 2010 | $792 -12% | $106,300 -12.5% |
| 2009 | $900 | $121,500 |
Find assessor info on the county website
Monthly payment
Est. payment
Payment breakdown
Explore the cost of this home by adjusting the details. Changes won't be saved.Climate risks
Neighborhood: 47396
Nearby schools
Schools provided by the listing agent
- Elementary: Pleasant View K-2 Yorktown 3-5
- Middle: Yorktown
- High: Yorktown
- District: Yorktown Community Schools
Source: IRMLS. This data may not be complete. We recommend contacting the local school district to confirm school assignments for this home.

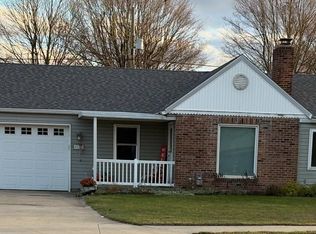
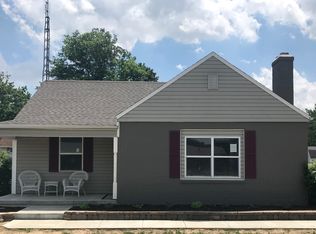
Similar homes
- $289,9003 bd3 ba1.8k sqft7815 W Logan Dr, Yorktown, IN 47396For Sale
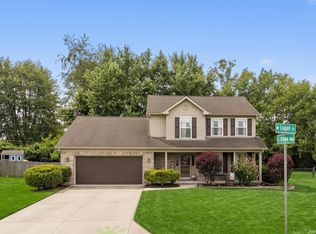 MLS ID #202637724, Cortney Felton, NextHome Elite Real Estate. IRMLS
 - $259,9003 bd2 ba1.6k sqft7904 W Kennedy Pkwy, Yorktown, IN 47396For Sale
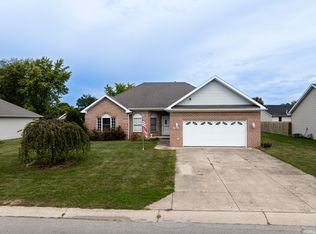 MLS ID #202640949, Ryan Kramer, RE/MAX Real Estate Groups. IRMLS
 - $299,9004 bd3 ba3.9k sqft2100 N County Road 800 W, Yorktown, IN 47396Active
 MLS ID #22110658, Karen Dall, Coldwell Banker Real Estate Group. MIBOR as distributed by MLS GRID
 - $159,9003 bd2 ba1.5k sqft9305 W River Rd, Yorktown, IN 47396For Sale
 MLS ID #202638381, Rebekah Hanna, NextHome Elite Real Estate. IRMLS
