Over 5 acres of land that looks and feels like a private park. Big shade trees, flowering trees, black raspberries, persimmon trees, walnut trees, apple tree, wildlife and more! Perfect for sheep, goats, chickens and gardening. This house is built very solid. A true bi-level. Living room, den/office and a bedroom on the lower level. High quality carpet installed 2013 in lower and upper main rooms, as well as on the circular stairs. Beautiful knotty pine throughout the lower level, as well as a bar area with cabinet storage underneath. Huge formal living room and dining room on second level, with large glass windows/sliding doors for magnificent views. Large breakfast area off the fully equipped kitchen. Wood-burning fireplace. Ceiling fans in all 3 upper level bedrooms. Walk in closet in Primary Bedroom. Many closets throughout. Primary bathroom updated with custom tiled shower, almost all of plumbing has been updated, and new shower installed in lower level bath. Main bath has a tub with tile surrounding it, could add a shower if desired. New flooring in every bedroom and downstairs bath and laundry. Heated and paneled garage, garage doors with remote. Deck balcony off the main living and dining rooms, 60" long. Concrete patio off the lower level living room. TV tower. Tile foyer. Marble slab floor under portico.. Security system option. All brick, very quiet and peaceful, one of a kind home, Asphalt Roof. Security lights on every corner of the house. Unbelievable property!
Active
$429,900
10300 E Orr Rd, Albany, IN 47320
4beds
3,470sqft
Single Family Residence
Built in 1964
5.03 Acres Lot
$418,700 Zestimate®
$--/sqft
$-- HOA
What's special
Wood-burning fireplaceAsphalt roofTile foyerMany closets throughoutAll brick
- 31 days
- 453
- 28
Zillow last checked:
Listing updated:
Listed by:
Joshua Vida Office:574-626-8432,
Paradigm Realty Solutions
Source: IRMLS,MLS#: 202634877
Facts & features
Interior
Bedrooms & bathrooms
- Bedrooms: 4
- Bathrooms: 3
- Full bathrooms: 3
Bedroom 1
- Level: Upper
Bedroom 2
- Level: Upper
Dining room
- Level: Main
- Area: 225
- Dimensions: 15 x 15
Family room
- Level: Lower
- Area: 476
- Dimensions: 34 x 14
Kitchen
- Level: Main
- Area: 144
- Dimensions: 12 x 12
Living room
- Level: Main
- Area: 390
- Dimensions: 26 x 15
Office
- Level: Lower
- Area: 99
- Dimensions: 11 x 9
Heating
- Wood, Baseboard, Geothermal
Cooling
- Central Air, Wall Unit(s), Other, Geothermal, Geothermal Hvac
Appliances
- Included: Dishwasher, Refrigerator, Electric Cooktop, Iron Filter-Well Water, Exhaust Fan, Oven-Built-In, Water Filtration System, Electric Water Heater, Water Softener Owned
- Laundry: Electric Dryer Hookup, Washer Hookup
Features
- Walk-In Closet(s), Laminate Counters, Eat-in Kitchen, Entrance Foyer, Natural Woodwork, Open Floorplan, Wet Bar, Stand Up Shower, Tub and Separate Shower, Formal Dining Room, Great Room, Custom Cabinetry
- Flooring: Carpet, Laminate, Tile, Vinyl
- Basement: Partial,Concrete
- Number of fireplaces: 1
- Fireplace features: Dining Room, Wood Burning Stove
Interior area
- Total structure area: 3,470
- Total interior livable area: 3,470 sqft
- Finished area above ground: 1,735
- Finished area below ground: 1,735
Video & virtual tour
Property
Parking
- Total spaces: 2
- Parking features: Attached, Garage Door Opener, RV Access/Parking, Heated Garage, Asphalt
- Attached garage spaces: 2
- Has uncovered spaces: Yes
Accessibility
- Accessibility features: Chair Rail
Features
- Levels: Bi-Level
- Exterior features: Balcony
Lot
- Size: 5.03 Acres
- Features: Few Trees, Rural, Landscaped
Details
- Parcel number: 180834100017.000010
- Zoning description: 160013-010 Rural Residential/Agricultura
- Other equipment: TV Antenna
Construction
Type & style
- Home type: SingleFamily
- Architectural style: Traditional,Other
- Property subtype: Single Family Residence
Materials
- Brick
- Roof: Asphalt,Shingle
Condition
- New construction: No
- Year built: 1964
Utilities & green energy
- Gas: Amerigas
- Sewer: Septic Tank
- Water: Well
- Utilities for property: Cable Connected
Green energy
- Energy efficient items: Appliances, Water Heater
Community & HOA
Community
- Features: Cable TV Antenna, Common TV Antenna, Sidewalks
- Security: Security System Leased, Prewired
- Subdivision: None
Location
- Region: Albany
Financial & listing details
- Tax assessed value: $330,400
- Annual tax amount: $2,305
- Date on market: 8/26/2026
- Listing terms: Cash,Conventional
Estimated market value
$418,700
$398,000 - $440,000
$2,481/mo
Price history
| Date | Event | Price |
|---|---|---|
| 8/26/2026 | Listed for sale | $429,900+119.9% |
Source:  IRMLS #202634877 Report a problem IRMLS #202634877 Report a problem | ||
| 11/28/2011 | Listing removed | $195,500$56/sqft |
Source: Real Living #45140 Report a problem | ||
| 4/30/2011 | Price change | $195,500-4.6%$56/sqft |
Source: Real Living #45140 Report a problem | ||
| 11/20/2010 | Price change | $204,900-6.8%$59/sqft |
Source: RE/MAX Real Estate Groups (Muncie) #43457 Report a problem | ||
| 10/15/2010 | Listed for sale | $219,900$63/sqft |
Source: RE/MAX Real Estate Groups #43457 Report a problem | ||
Public tax history
| Year | Property taxes | Tax assessment |
|---|---|---|
| 2025 | $2,104 +14.9% | $330,400 +20.5% |
| 2024 | $1,831 -6% | $274,200 +10.1% |
| 2023 | $1,948 +6% | $249,100 +2.7% |
| 2022 | $1,837 +8% | $242,500 +13.4% |
| 2021 | $1,701 +11.2% | $213,800 +12.2% |
| 2020 | $1,530 +9% | $190,500 +5% |
| 2019 | $1,403 +12.4% | $181,500 +2.6% |
| 2018 | $1,249 +9.8% | $176,900 +9.6% |
| 2017 | $1,137 +5.3% | $161,400 +6.3% |
| 2016 | $1,080 -1.9% | $151,800 -7.3% |
| 2014 | $1,101 -18.3% | $163,800 -7.6% |
| 2013 | $1,348 +10.1% | $177,300 +11.4% |
| 2012 | $1,224 -4.4% | $159,100 -13.8% |
| 2011 | $1,280 -10.3% | $184,600 +2.3% |
| 2010 | $1,428 +4.4% | $180,500 -3.2% |
| 2009 | $1,368 -38.3% | $186,400 +2.2% |
| 2006 | $2,216 | $182,400 +19.1% |
| 2005 | -- | $153,200 |
Find assessor info on the county website
Monthly payment
Est. payment
Payment breakdown
Explore the cost of this home by adjusting the details. Changes won't be saved.Climate risks
Neighborhood: 47320
Nearby schools
Schools provided by the listing agent
- Elementary: Selma
- Middle: Selma
- High: Wapahani
- District: Liberty-Perry Community S.D.
Source: IRMLS. This data may not be complete. We recommend contacting the local school district to confirm school assignments for this home.
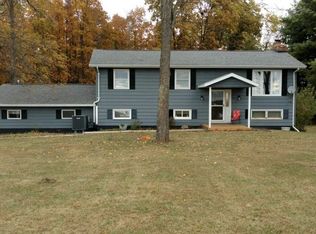
Similar homes
- $399,9003 bd3 ba4.4k sqft11817 E Edgewater Rd, Albany, IN 47320For Sale
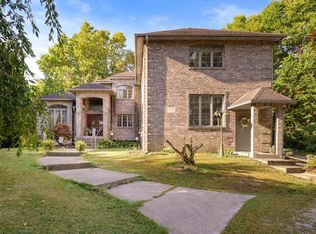 MLS ID #202634118, Jessica Kaelin, Home 2 Home Realty Group. IRMLS
 - $520,0003 bd2 ba2.3k sqft13500 N Summerhill Dr, Albany, IN 47320Active
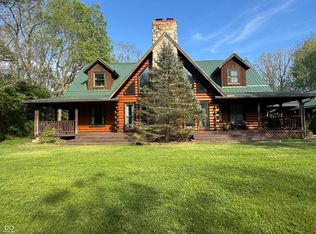 MLS ID #22098183, Mark Studebaker, Trueblood Real Estate. MIBOR as distributed by MLS GRID
 - $399,9004 bd1 ba2k sqft11990 E County Road 400 S, Selma, IN 47383For Sale
 MLS ID #202544678, Tammy Parker, F.C. Tucker Muncie, REALTORS. IRMLS
 - $415,0003 bd2 ba2.3k sqft4635 E 250 N, Hartford City, IN 47348For Sale
 MLS ID #202638133, Tina Coons, RE/MAX Real Estate Groups. IRMLS
