Discover a truly attractive property at 341 N 1000 W in DUNKIRK, IN. This 2203 square foot single family residence, built in 1877, but fully renovated in 2019! It is in great condition and offers a unique blend of historic charm and modern comfort. The heart of this home is its inviting kitchen, equipped with stainless steel appliances and featuring a distinctive wood wall that adds character and warmth. Prepare meals and gather with loved ones in this thoughtfully designed space. Step into the living room, where an expansive sense of volume is created by its vaulted cathedral ceiling, beautifully accented with wood, elevating the everyday experience into something special. One of the full bathrooms provides a walk-in shower, offering convenience and a sleek design. With its classic farmhouse exterior and welcoming porch, this property invites you to experience a lifestyle of comfort and tranquility. Schedule your viewing today to fully appreciate the distinctive appeal of this exceptional home.
Active
$450,000
341 N 1000 W, Dunkirk, IN 47336
3beds
2,203sqft
Residential, Single Family Residence
Built in 1877
5 Acres Lot
$-- Zestimate®
$204/sqft
$-- HOA
What's special
Welcoming porchVaulted cathedral ceilingClassic farmhouse exteriorBeautifully accented with woodStainless steel appliancesInviting kitchenWalk-in shower
- 33 days
- 705
- 41
Zillow last checked:
Listing updated:
Listed by:
Nicolas Harter Nick@nickharterrealestate.com,
RE/MAX Real Estate Solutions
Source: MIBOR as distributed by MLS GRID,MLS#: 22130118
Facts & features
Interior
Bedrooms & bathrooms
- Bedrooms: 3
- Bathrooms: 2
- Full bathrooms: 1
- 1/2 bathrooms: 1
- Main level bathrooms: 1
- Main level bedrooms: 1
Primary bedroom
- Level: Main
- Area: 156 Square Feet
- Dimensions: 13x12
Bedroom 2
- Level: Upper
- Area: 169 Square Feet
- Dimensions: 13x13
Bedroom 3
- Level: Upper
- Area: 143 Square Feet
- Dimensions: 11x13
Dining room
- Level: Main
- Area: 300 Square Feet
- Dimensions: 12x25
Kitchen
- Level: Main
- Area: 234 Square Feet
- Dimensions: 18x13
Laundry
- Level: Main
- Area: 144 Square Feet
- Dimensions: 12x12
Living room
- Level: Main
- Area: 625 Square Feet
- Dimensions: 25x25
Heating
- Baseboard, Electric, Wood Stove
Cooling
- None
Appliances
- Included: Dishwasher, Electric Oven, Refrigerator, Microwave, Washer, Dryer
Features
- Cathedral Ceiling(s), Vaulted Ceiling(s), Walk-In Closet(s)
- Has basement: No
Interior area
- Total structure area: 2,203
- Total interior livable area: 2,203 sqft
Video & virtual tour
Property
Parking
- Total spaces: 3
- Parking features: Detached, Attached
- Attached garage spaces: 3
Features
- Levels: Two,One and One Half
- Stories: 1
- Patio & porch: Wrap Around
- Exterior features: Other
- Has view: Yes
- View description: Pasture, Rural
Lot
- Size: 5 Acres
Details
- Additional structures: Barn Pole
- Parcel number: 380514300013000025
- Horse amenities: None, Stable(s), Arena
Construction
Type & style
- Home type: SingleFamily
- Architectural style: Other
- Property subtype: Residential, Single Family Residence
Materials
- Vinyl Siding, Wood Siding
- Foundation: Block
Condition
- Updated/Remodeled
- New construction: No
- Year built: 1877
Utilities & green energy
- Water: Private
Community & HOA
Community
- Security: Smoke Detector(s)
- Subdivision: No Subdivision
HOA
- Has HOA: No
Location
- Region: Dunkirk
Financial & listing details
- Price per square foot: $204/sqft
- Tax assessed value: $171,200
- Annual tax amount: $1,024
- Date on market: 10/7/2026
- Cumulative days on market: 35 days
Estimated market value
Not available
Estimated sales range
Not available
Not available
Price history
| Date | Event | Price |
|---|---|---|
| 10/7/2026 | Listed for sale | $450,000$204/sqft |
Source:  MIBOR as distributed by MLS GRID #22130118 Report a problem | ||
Public tax history
| Year | Property taxes | Tax assessment |
|---|---|---|
| 2025 | $878 -2.4% | $171,200 +11% |
| 2024 | $899 -5.6% | $154,200 +3% |
| 2023 | $952 -11.1% | $149,700 -0.8% |
| 2022 | $1,071 +45.3% | $150,900 +5.6% |
| 2021 | $738 +19.3% | $142,900 +40.5% |
| 2020 | $618 -48.8% | $101,700 +15% |
| 2019 | $1,207 +5.1% | $88,400 -36.7% |
| 2017 | $1,149 -4.8% | $139,600 -0.4% |
| 2016 | $1,206 -0.4% | $140,200 -0.4% |
| 2014 | $1,211 +3.9% | $140,800 +7.6% |
| 2013 | $1,166 +5.7% | $130,900 +2.9% |
| 2012 | $1,103 +12.9% | $127,200 +1.1% |
| 2011 | $977 +5% | $125,800 -2.2% |
| 2010 | $931 +4.5% | $128,600 -0.9% |
| 2009 | $890 +6.1% | $129,800 +2.4% |
| 2007 | $839 -8.3% | $126,800 +20% |
| 2006 | $915 | $105,700 |
| 2005 | -- | $105,700 |
Find assessor info on the county website
Monthly payment
Est. payment
Payment breakdown
Explore the cost of this home by adjusting the details. Changes won't be saved.Climate risks
Neighborhood: 47336
Nearby schools
Schools provided by the listing agent
- High: Jay County Jr/Sr High School
Source: MIBOR as distributed by MLS GRID. This data may not be complete. We recommend contacting the local school district to confirm school assignments for this home.
Similar homes
- $415,0003 bd2 ba2.3k sqft4635 E 250 N, Hartford City, IN 47348For Sale
 MLS ID #202638133, Tina Coons, RE/MAX Real Estate Groups. IRMLS
- $424,9002 bd2 ba1.2k sqft5412 N 700 E, Montpelier, IN 47359For Sale
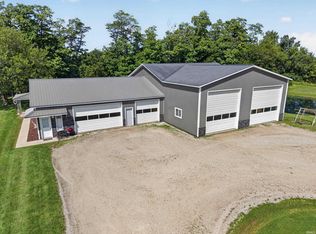 MLS ID #202634850, Diana Geistler, RE/MAX Realty One. IRMLS
- $294,9004 bd3 ba2.1k sqft6130 W 200 N, Portland, IN 47371For Sale
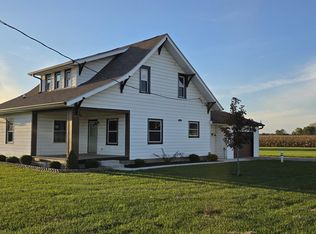 MLS ID #202640742, Laci Smitley, Smitley's Real Estate & Auctioneering. IRMLS
- $429,9004 bd3 ba3k sqft499 W Overlook Dr, Upland, IN 46989For Sale
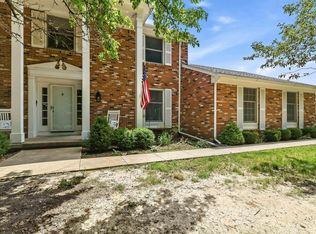 MLS ID #202620305, Jennifer Swanner, Nicholson Realty 2.0 LLC. IRMLS
