Tucked away on a gorgeous 1.4-acre lot, this newly remodeled 1.5-story bungalow is the perfect blend of country tranquility and modern style. This home offers 4 bedrooms, 2.5 baths, open kitchen/dining room/living room, beautiful pantry, and lots of updates! This home has 2,142 sq. ft., attached garage, partial cellar, beautiful front porch to sit and enjoy the outside, concrete patio, a 21' x 30' detached garage, and the list goes on and on. If you are looking for a well-kept property that is move in ready, this may just be your new home!
Active under contract
$294,900
6130 W 200 N, Portland, IN 47371
4beds
2,142sqft
Single Family Residence
Built in 1921
1.4 Acres Lot
$291,800 Zestimate®
$--/sqft
$-- HOA
What's special
Attached garagePartial cellarLots of updatesBeautiful pantry
- 16 days
- 763
- 46
Zillow last checked:
Listing updated:
Listed by:
Laci Smitley 260-726-6215,
Smitley's Real Estate & Auctioneering
Source: IRMLS,MLS#: 202640742
Facts & features
Interior
Bedrooms & bathrooms
- Bedrooms: 4
- Bathrooms: 3
- Full bathrooms: 2
- 1/2 bathrooms: 1
- Main level bedrooms: 1
Bedroom 1
- Level: Main
Bedroom 2
- Level: Upper
Dining room
- Level: Main
- Area: 286
- Dimensions: 22 x 13
Kitchen
- Level: Main
- Area: 242
- Dimensions: 22 x 11
Living room
- Level: Main
- Area: 143
- Dimensions: 13 x 11
Heating
- Natural Gas, Forced Air, Heat Pump
Cooling
- Central Air, Ceiling Fan(s)
Appliances
- Included: Range/Oven Hook Up Gas, Exhaust Fan, None, Gas Water Heater, Water Softener Owned
- Laundry: Electric Dryer Hookup, Main Level, Washer Hookup
Features
- Bookcases, Ceiling Fan(s), Walk-In Closet(s), Laminate Counters, Eat-in Kitchen, Tub/Shower Combination, Main Level Bedroom Suite
- Flooring: Carpet
- Doors: Storm Door(s)
- Windows: Storm Window(s)
- Basement: Cellar,Block,Concrete,Sump Pump
- Has fireplace: No
Interior area
- Total structure area: 2,378
- Total interior livable area: 2,142 sqft
- Finished area above ground: 2,142
- Finished area below ground: 0
Video & virtual tour
Property
Parking
- Total spaces: 1
- Parking features: Attached, Garage Door Opener, Gravel
- Attached garage spaces: 1
- Has uncovered spaces: Yes
Features
- Levels: One and One Half
- Stories: 1.5
- Patio & porch: Patio, Porch Covered
Lot
- Size: 1.4 Acres
- Dimensions: 269X227
- Features: 0-2.9999, Rural, Landscaped
Details
- Additional structures: Second Garage
- Parcel number: 380605400010.000022
- Other equipment: Sump Pump
Construction
Type & style
- Home type: SingleFamily
- Architectural style: Bungalow
- Property subtype: Single Family Residence
Materials
- Concrete, Shingle Siding, Vinyl Siding
- Roof: Shingle
Condition
- New construction: No
- Year built: 1921
Utilities & green energy
- Electric: REMC
- Sewer: Septic Tank
- Water: Well
Community & HOA
Community
- Features: Sidewalks
- Subdivision: None
Location
- Region: Portland
Financial & listing details
- Tax assessed value: $134,600
- Annual tax amount: $598
- Date on market: 10/1/2026
- Listing terms: Cash,Conventional
- Road surface type: Paved
Estimated market value
$291,800
$277,000 - $306,000
$1,994/mo
Price history
| Date | Event | Price |
|---|---|---|
| 10/1/2026 | Listed for sale | $294,900+13.4% |
Source:  IRMLS #202640742 Report a problem IRMLS #202640742 Report a problem | ||
| 9/1/2026 | Sold | $260,000 |
Source: IRMLS #202631079 Report a problem | ||
| 8/4/2026 | Pending sale | $260,000 |
Source: IRMLS #202631079 Report a problem | ||
| 7/31/2026 | Listed for sale | $260,000+400% |
Source: IRMLS #202631079 Report a problem | ||
| 11/2/2022 | Pending sale | $52,000 |
Source: IRMLS #202243126 Report a problem | ||
| 10/17/2022 | Listed for sale | $52,000+10300% |
Source: IRMLS #202243126 Report a problem | ||
| 2/7/2011 | Sold | $500-98% |
Source: Agent Provided Report a problem | ||
| 3/30/2009 | Sold | $25,000$12/sqft |
Source: Agent Provided Report a problem | ||
Public tax history
| Year | Property taxes | Tax assessment |
|---|---|---|
| 2025 | $463 +58.1% | $134,600 +12.5% |
| 2024 | $293 -25% | $119,600 +59.3% |
| 2023 | $391 +181.8% | $75,100 -16.9% |
| 2022 | $139 +35.4% | $90,400 +9.6% |
| 2021 | $102 +31.8% | $82,500 +8.8% |
| 2020 | $78 -14.7% | $75,800 +3.8% |
| 2019 | $91 +29.3% | $73,000 +10.1% |
| 2017 | $70 +5.4% | $66,300 +2.6% |
| 2016 | $67 +10.7% | $64,600 +3.7% |
| 2014 | $60 +8.1% | $62,300 +2.8% |
| 2013 | $56 -72.5% | $60,600 -1.9% |
| 2012 | $203 -1.6% | $61,800 +4.2% |
| 2011 | $206 -8% | $59,300 -1.7% |
| 2010 | $224 +158.7% | $60,300 +140.2% |
| 2009 | $87 -59.6% | $25,100 -68.5% |
| 2007 | $214 -57.6% | $79,700 +6.7% |
| 2006 | $506 | $74,700 |
| 2005 | -- | $74,700 |
Find assessor info on the county website
Monthly payment
Est. payment
Payment breakdown
Explore the cost of this home by adjusting the details. Changes won't be saved.Climate risks
Neighborhood: 47371
Nearby schools
Schools provided by the listing agent
- Elementary: East Jay
- Middle: Jay County
- High: Jay County
- District: Jay Schools
Source: IRMLS. This data may not be complete. We recommend contacting the local school district to confirm school assignments for this home.
Similar homes
- $--2 bd1 ba1.2k sqft5854 N 375 W, Bryant, IN 47326Auction
 MLS ID #202641805, Delmar W Wagler, Integrity Realty Group LLC. IRMLS
 - $--2 bd2 ba2.2k sqft6516 E 350 S, Bluffton, IN 46714Auction
 MLS ID #202642548, Delmar W Wagler, Integrity Realty Group LLC. IRMLS
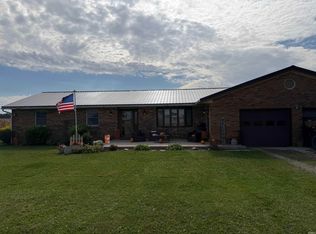
 - $240,0004 bd2 ba1.7k sqft1617 W 100 N, Portland, IN 47371For Sale
 MLS ID #202632398, Kim Loy, Loy Real Estate. IRMLS
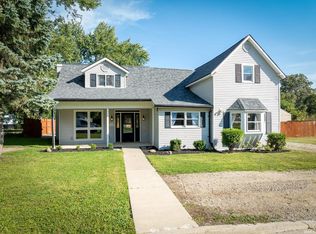
 - $244,9004 bd2 ba2.3k sqft408 E 7th St, Portland, IN 47371For Sale
 MLS ID #202638627, Matt Glentzer, RE/MAX Evolve. IRMLS
