Built in 1876, this charming 2,748-square-foot historic home offers nearly 150 years of character and timeless appeal! Featuring 5 bedrooms and 2 full baths, the home is situated on a spacious corner lot and welcomes you with a wonderful wraparound porch, perfect for enjoying your morning coffee or relaxing on a quiet evening. The main level offers generous living space, including a formal dining room, living room, den, family room, and an updated kitchen featuring beautiful wood cabinetry and solid-surface countertops. Upstairs, you'll find five nicely sized bedrooms and a full bath, providing plenty of room for family and guests. Filled with historic character and charm throughout, this home has undergone numerous updates over the years while maintaining its original appeal. Outside, the large yard provides plenty of room for outdoor activities, gardening, or entertaining, along with a charming potting shed. With its inviting spaces, historic details, and wonderful small-town setting, this home is ready for your personal touches and a new chapter of lasting memories!
Active
Price cut: $35K (10/13)
$229,900
356 N Jefferson St, Berne, IN 46711
5beds
2,748sqft
Single Family Residence
Built in 1876
0.35 Acres Lot
$221,900 Zestimate®
$--/sqft
$-- HOA
What's special
Five nicely sized bedroomsFamily roomWonderful wraparound porchFormal dining roomCharming potting shedInviting spacesGenerous living space
- 4 days
- 621
- 44
Zillow last checked:
Listing updated:
Listed by:
Brandon Steffen 260-710-5684,
Steffen Group
Source: IRMLS,MLS#: 202642397
Facts & features
Interior
Bedrooms & bathrooms
- Bedrooms: 5
- Bathrooms: 2
- Full bathrooms: 2
Bedroom 1
- Level: Upper
Bedroom 2
- Level: Upper
Dining room
- Level: Main
- Area: 204
- Dimensions: 17 x 12
Kitchen
- Level: Main
- Area: 221
- Dimensions: 17 x 13
Living room
- Level: Main
- Area: 238
- Dimensions: 17 x 14
Office
- Level: Main
- Area: 169
- Dimensions: 13 x 13
Heating
- Natural Gas, Forced Air
Cooling
- Central Air
Appliances
- Included: Range/Oven Hook Up Elec
Features
- Ceiling-9+, Ceiling Fan(s), Countertops-Solid Surf, Stand Up Shower, Formal Dining Room
- Flooring: Hardwood, Carpet
- Basement: Full
- Attic: Walk-up
- Number of fireplaces: 1
- Fireplace features: Living Room
Interior area
- Total structure area: 4,178
- Total interior livable area: 2,748 sqft
- Finished area above ground: 2,748
- Finished area below ground: 0
Video & virtual tour
Property
Parking
- Parking features: Asphalt
- Has uncovered spaces: Yes
Features
- Levels: Two
- Stories: 2
- Patio & porch: Porch Covered
- Exterior features: Balcony
Lot
- Size: 0.35 Acres
- Dimensions: 104 x 150
- Features: Corner Lot, City/Town/Suburb
Details
- Additional structures: Garden Shed
- Parcel number: 010833301035.000010
Construction
Type & style
- Home type: SingleFamily
- Property subtype: Single Family Residence
Materials
- Stucco
- Roof: Asphalt
Condition
- New construction: No
- Year built: 1876
Utilities & green energy
- Sewer: City
- Water: City
Community & HOA
Community
- Features: None
- Security: Smoke Detector(s)
- Subdivision: None
Location
- Region: Berne
Financial & listing details
- Tax assessed value: $281,400
- Annual tax amount: $2,640
- Date on market: 10/13/2026
- Listing terms: Cash,Conventional
Estimated market value
$221,900
$211,000 - $233,000
$1,823/mo
Price history
| Date | Event | Price |
|---|---|---|
| 10/13/2026 | Price change | $229,900-13.2% |
Source:  IRMLS #202642397 Report a problem IRMLS #202642397 Report a problem | ||
| 7/14/2026 | Price change | $264,900-3.7% |
Source: IRMLS #202604657 Report a problem | ||
| 2/14/2026 | Listed for sale | $275,000 |
Source: IRMLS #202604657 Report a problem | ||
Public tax history
| Year | Property taxes | Tax assessment |
|---|---|---|
| 2025 | $2,624 +3.9% | $281,400 +7.2% |
| 2024 | $2,526 +13% | $262,400 +6.6% |
| 2023 | $2,236 +8.6% | $246,200 +8.8% |
| 2022 | $2,059 +6.4% | $226,200 +8.4% |
| 2021 | $1,936 +5.7% | $208,700 +6.2% |
| 2020 | $1,831 +0.4% | $196,500 +5.8% |
| 2019 | $1,824 +2.6% | $185,800 +5% |
| 2018 | $1,778 -33.9% | $177,000 +2.9% |
| 2017 | $2,690 +53.9% | $172,000 +1.9% |
| 2016 | $1,748 -0.2% | $168,800 -0.5% |
| 2014 | $1,751 +4.3% | $169,700 +4.2% |
| 2013 | $1,679 +4.5% | $162,800 +4.9% |
| 2012 | $1,606 -1.6% | $155,200 -3.8% |
| 2011 | $1,632 +0% | $161,400 |
| 2010 | $1,632 -1.7% | $161,400 -1.7% |
| 2009 | $1,659 +5.4% | $164,200 +4.5% |
| 2007 | $1,574 | $157,200 |
| 2006 | -- | $157,200 +8.9% |
| 2005 | -- | $144,300 |
Find assessor info on the county website
Monthly payment
Est. payment
Payment breakdown
Explore the cost of this home by adjusting the details. Changes won't be saved.Climate risks
Neighborhood: 46711
Nearby schools
Schools provided by the listing agent
- Elementary: South Adams
- Middle: South Adams
- High: South Adams
- District: South Adams
Source: IRMLS. This data may not be complete. We recommend contacting the local school district to confirm school assignments for this home.

Similar homes
- $210,0003 bd2 ba1.4k sqft417 Center St, Berne, IN 46711For Sale
 MLS ID #202601920, Barton R Lehman, Miz Lehman REALTORS-Auctioneer. IRMLS
 - $179,0003 bd2 ba1.5k sqft405 N Sprunger St, Berne, IN 46711For Sale
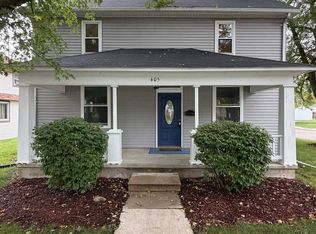 MLS ID #202640869, Marla Clauser, Green Realty Group. IRMLS
 - $259,9003 bd3 ba1.8k sqft3803 W Us Highway 224, Decatur, IN 46733For Sale
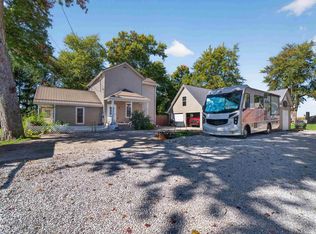 MLS ID #202642317, Jordan Traxler, CENTURY 21 Bradley Realty, Inc. IRMLS
 - $230,0004 bd1 ba2.1k sqft10677 S 200 W, Keystone, IN 46759For Sale
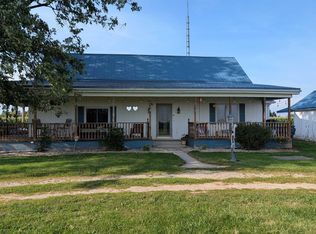 MLS ID #202636038, Jody M Holloway, Coldwell Banker Holloway. IRMLS
 - $219,0003 bd2 ba1.7k sqft311 S Main St, Rockford, OH 45882For Sale
 MLS ID #1048327, Krista Hubbell, Plus One Professionals. WRIST
