This large, extensively updated home delivers 5 bedrooms and 3 full bathrooms with the kind of closet space you rarely find in an older house. The first-floor owner's suite is a standout, with generous closets and its own private full bath. At the back of the home, the kitchen opens to the family room, where walls of windows fill the space with natural light. The update list is a long one: flooring (carpet and solid surface), paint, HVAC, water heater, kitchen, bathrooms, plumbing, electrical, windows and doors, light fixtures, and gutters to name a few — with appliances included. Outside there's a great yard, a detached garage, and off-street parking. With the major systems already addressed, this one is ready for its next owner to simply move in. Property is agent owned.
Active
$218,000
409 W Walnut St, Portland, IN 47371
5beds
2,136sqft
Single Family Residence
Built in 1900
8,712 Square Feet Lot
$214,000 Zestimate®
$--/sqft
$-- HOA
What's special
Detached garageOff-street parkingAppliances includedGenerous closetsGreat yard
- 16 days
- 419
- 24
Zillow last checked:
Listing updated:
Listed by:
Matt Tarter 260-729-7119,
Tarter Realty Auction and Appraisal Company
Source: IRMLS,MLS#: 202638369
Facts & features
Interior
Bedrooms & bathrooms
- Bedrooms: 5
- Bathrooms: 3
- Full bathrooms: 3
- Main level bedrooms: 1
Bedroom 1
- Level: Main
Bedroom 2
- Level: Upper
Dining room
- Level: Main
- Area: 182
- Dimensions: 14 x 13
Kitchen
- Level: Main
- Area: 144
- Dimensions: 12 x 12
Living room
- Level: Main
- Area: 247
- Dimensions: 19 x 13
Heating
- Natural Gas, Forced Air
Cooling
- Central Air
Appliances
- Included: Dishwasher, Microwave, Electric Oven, Electric Water Heater
- Laundry: Electric Dryer Hookup, Washer Hookup
Features
- 1st Bdrm En Suite, Walk-In Closet(s), Main Level Bedroom Suite
- Flooring: Carpet, Vinyl
- Basement: Crawl Space
- Has fireplace: No
- Fireplace features: None
Interior area
- Total structure area: 2,136
- Total interior livable area: 2,136 sqft
- Finished area above ground: 2,136
- Finished area below ground: 0
Video & virtual tour
Property
Parking
- Total spaces: 2
- Parking features: Detached
- Garage spaces: 2
Features
- Levels: Two
- Stories: 2
- Patio & porch: Patio, Porch Covered
- Fencing: None
Lot
- Size: 8,712 Square Feet
- Dimensions: 66x132
- Features: 0-2.9999, City/Town/Suburb, Landscaped
Details
- Additional structures: Shed
- Parcel number: 380720104068.000034
- Zoning: R8
Construction
Type & style
- Home type: SingleFamily
- Architectural style: Traditional
- Property subtype: Single Family Residence
Materials
- Vinyl Siding
- Roof: Shingle
Condition
- New construction: No
- Year built: 1900
Utilities & green energy
- Sewer: City
- Water: City
Community & HOA
Community
- Subdivision: Other
Location
- Region: Portland
Financial & listing details
- Tax assessed value: $148,800
- Annual tax amount: $20
- Date on market: 9/16/2026
- Listing terms: Cash,Conventional,FHA,USDA Loan,VA Loan
- Road surface type: Paved
Estimated market value
$214,000
$203,000 - $225,000
$1,589/mo
Price history
| Date | Event | Price |
|---|---|---|
| 9/16/2026 | Listed for sale | $218,000+70.3% |
Source:  IRMLS #202638369 Report a problem IRMLS #202638369 Report a problem | ||
| 8/5/2026 | Listing removed | $128,000$60/sqft |
Source:  RLMS #10053216 Report a problem RLMS #10053216 Report a problem | ||
| 6/30/2026 | Pending sale | $128,000$60/sqft |
Source: RLMS #10053216 Report a problem | ||
| 6/17/2026 | Price change | $128,000-7.2%$60/sqft |
Source: RLMS #10053216 Report a problem | ||
| 4/13/2026 | Listed for sale | $138,000$65/sqft |
Source: RLMS #10053216 Report a problem | ||
Public tax history
| Year | Property taxes | Tax assessment |
|---|---|---|
| 2025 | -- | $148,800 +9.5% |
| 2024 | -- | $135,900 +4.5% |
| 2023 | -- | $130,100 +1.6% |
| 2022 | -- | $128,000 +6.8% |
| 2021 | -- | $119,900 +2.7% |
| 2020 | -- | $116,800 -0.1% |
| 2019 | -- | $116,900 +42.2% |
| 2017 | $1,643 +2% | $82,200 +3.9% |
| 2016 | $1,610 -0.2% | $79,100 +1.5% |
| 2014 | $1,614 -3.1% | $77,900 -3.6% |
| 2013 | $1,666 -1.5% | $80,800 -1.2% |
| 2012 | $1,692 +228.2% | $81,800 -5.7% |
| 2011 | $515 -4% | $86,700 |
| 2010 | $537 +95.6% | $86,700 +2.5% |
| 2009 | $275 -81.9% | $84,600 +21% |
| 2007 | $1,518 -8.7% | $69,900 +19.5% |
| 2006 | $1,663 | $58,500 +6.8% |
| 2005 | -- | $54,800 |
Find assessor info on the county website
Monthly payment
Est. payment
Payment breakdown
Explore the cost of this home by adjusting the details. Changes won't be saved.Climate risks
Neighborhood: 47371
Nearby schools
Schools provided by the listing agent
- Elementary: East Jay
- Middle: Jay County
- High: Jay County
- District: Jay Schools
Source: IRMLS. This data may not be complete. We recommend contacting the local school district to confirm school assignments for this home.
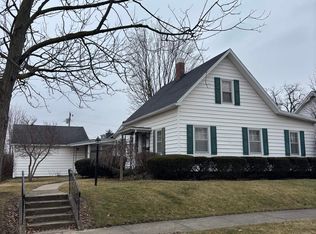
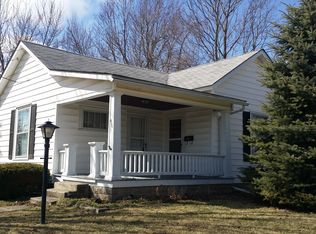
Similar homes
- $244,9004 bd2 ba2.3k sqft408 E 7th St, Portland, IN 47371For Sale
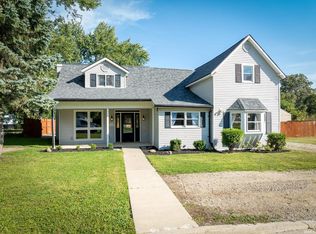 MLS ID #202638627, Matt Glentzer, RE/MAX Evolve. IRMLS
 - $249,0004 bd2 ba1.7k sqft1617 W 100 N, Portland, IN 47371For Sale
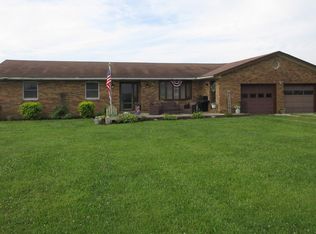 MLS ID #202632398, Kim Loy, Loy Real Estate. IRMLS
 - $222,4003 bd2 ba1.4k sqft812 S Jean Dr, Portland, IN 47371For Sale
 MLS ID #202625028, Jerod Clark, Green Realty Group. IRMLS
 - $294,9004 bd3 ba2.1k sqft6130 W 200 N, Portland, IN 47371For Sale
 MLS ID #202640742, Laci Smitley, Smitley's Real Estate & Auctioneering. IRMLS
