Picture fall mornings with coffee on the covered front porch, shaded by mature trees, at 416 W Walnut St in Portland! This 1900 charmer blends classic character with everyday comfort. Crown molding and warm wood floors set the tone in the bright living room. The kitchen's crisp white cabinets and cozy dining nook make it easy to gather. You'll find 2 bedrooms, a full bath, a second shower bath, and a handy laundry/mudroom. Outside, enjoy evenings around the fire pit, a garden shed, pretty landscaped beds, and a heated 2-car attached garage for projects in any season. Appliances are negotiable. Come see the charm for yourself!
Pending
$163,500
416 W Walnut St, Portland, IN 47371
2beds
1,152sqft
Single Family Residence
Built in 1900
8,712 Square Feet Lot
$161,200 Zestimate®
$--/sqft
$-- HOA
What's special
Fire pitCovered front porchGarden shedCrown moldingCozy dining nookShaded by mature treesPretty landscaped beds
- 21 days
- 234
- 7
Zillow last checked:
Listing updated:
Listed by:
Matt Glentzer Cell:765-215-1685,
RE/MAX Evolve
Source: IRMLS,MLS#: 202644828
Facts & features
Interior
Bedrooms & bathrooms
- Bedrooms: 2
- Bathrooms: 2
- Full bathrooms: 2
- Main level bedrooms: 2
Bedroom 1
- Level: Main
Bedroom 2
- Level: Main
Kitchen
- Level: Main
- Area: 110
- Dimensions: 10 x 11
Living room
- Level: Main
- Area: 345
- Dimensions: 23 x 15
Heating
- Natural Gas, Forced Air
Cooling
- Central Air
Appliances
- Included: Range/Oven Hook Up Elec, Electric Water Heater
- Laundry: Electric Dryer Hookup
Features
- Natural Woodwork
- Flooring: Hardwood
- Basement: Crawl Space
- Has fireplace: No
- Fireplace features: None
Interior area
- Total structure area: 1,152
- Total interior livable area: 1,152 sqft
- Finished area above ground: 1,152
- Finished area below ground: 0
Video & virtual tour
Property
Parking
- Total spaces: 2
- Parking features: Attached, Garage Door Opener
- Attached garage spaces: 2
Features
- Levels: One
- Stories: 1
- Patio & porch: Porch Covered
- Fencing: None
Lot
- Size: 8,712 Square Feet
- Dimensions: 66X132
- Features: Level, Few Trees, City/Town/Suburb, Landscaped
Details
- Additional structures: Shed
- Parcel number: 380720103085.000034
Construction
Type & style
- Home type: SingleFamily
- Architectural style: Traditional
- Property subtype: Single Family Residence
Materials
- Vinyl Siding, Wood Siding
- Roof: Metal
Condition
- New construction: No
- Year built: 1900
Utilities & green energy
- Sewer: City
- Water: City
Community & HOA
Community
- Subdivision: None
Location
- Region: Portland
Financial & listing details
- Tax assessed value: $99,800
- Annual tax amount: $20
- Date on market: 10/30/2026
- Listing terms: Cash,Conventional,FHA,USDA Loan,VA Loan
Estimated market value
$161,200
$153,000 - $169,000
$1,012/mo
Price history
| Date | Event | Price |
|---|---|---|
| 11/2/2026 | Pending sale | $163,500 |
Source:  IRMLS #202644828 Report a problem | ||
| 10/30/2026 | Listed for sale | $163,500+271.6% |
Source: IRMLS #202644828 Report a problem | ||
| 6/19/2014 | Sold | $44,000$38/sqft |
Source: Agent Provided Report a problem | ||
Public tax history
| Year | Property taxes | Tax assessment |
|---|---|---|
| 2025 | -- | $99,800 +6.6% |
| 2024 | -- | $93,600 +4.3% |
| 2023 | -- | $89,700 +1.6% |
| 2022 | -- | $88,300 +6.5% |
| 2021 | -- | $82,900 +51.6% |
| 2020 | -- | $54,700 |
| 2019 | -- | $54,700 +6.4% |
| 2017 | $7 +28.7% | $51,400 +3.6% |
| 2016 | $6 | $49,600 +3.5% |
| 2014 | -- | $47,900 -3% |
| 2013 | -- | $49,400 -1.4% |
| 2012 | -- | $50,100 +6.8% |
| 2011 | -- | $46,900 |
| 2010 | -- | $46,900 +2.2% |
| 2009 | -- | $45,900 +6.5% |
| 2007 | $55 -67.7% | $43,100 +4.9% |
| 2006 | $169 | $41,100 +6.2% |
| 2005 | -- | $38,700 |
Find assessor info on the county website
Monthly payment
Est. payment
Payment breakdown
Explore the cost of this home by adjusting the details. Changes won't be saved.Climate risks
Neighborhood: 47371
Nearby schools
Schools provided by the listing agent
- Elementary: East Jay
- Middle: Jay County
- High: Jay County
- District: Jay Schools
Source: IRMLS. This data may not be complete. We recommend contacting the local school district to confirm school assignments for this home.

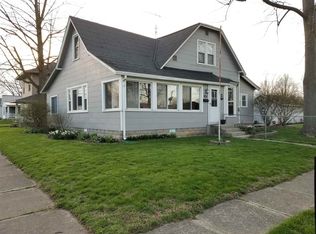
Similar homes
- $199,9003 bd2 ba1.3k sqft1728 S Manuels Dr, Portland, IN 47371For Sale
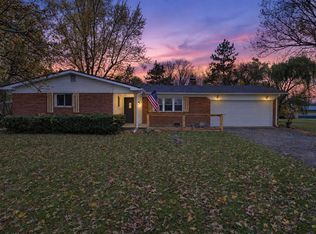 MLS ID #202645940, Nicholas Hindes, Peter Khosla, Inc. IRMLS
- $197,5003 bd2 ba1.4k sqft608 S Western Ave, Portland, IN 47371For Sale
 MLS ID #202641137, Kim Loy, Loy Real Estate. IRMLS
- $157,9003 bd1 ba988 sqft436 Berne St, Berne, IN 46711For Sale
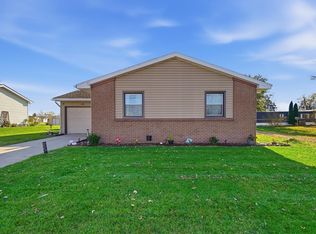 MLS ID #202647233, Warren Barnes, North Eastern Group Realty. IRMLS
- $--3 bd2 ba1k sqft108 Rick Dr, Dunkirk, IN 47336Auction
 Auction.com 2
- $135,0002 bd1 ba1.1k sqft9842 State Route 49, Rockford, OH 45882For Sale
 MLS ID #1048849, Joshua Johnson, Gray Realty, LLC. WRIST
