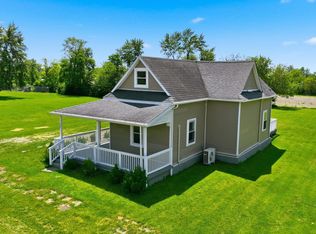
Private Country Setting on 1.57 Acres! This 4-bedroom, 1-bath home offers over 2,100 sq. ft. of living space with two separate living areas and several rooms featuring hardwood floors. Three bedrooms are located upstairs, including one semi-private landing room that would make a great bedroom, office, or hobby space. The kitchen offers plenty of cabinet and counter space, with the kitchen appliances plus washer and dryer staying with the home (pre-owned appliances are not warranted). Enjoy the peaceful outdoor setting with a private pond, wooden deck, and a large firepit area. The 92' x 8' wrap-around covered porch extends along two sides of the home and provides plenty of space to relax and enjoy the privacy. Additional amenities include a Lennox LP gas furnace and central air on the first floor, a carport, storage container, and 1-car detached garage. Conveniently located less than 3 miles from Southern Wells Schools. The middle raised garden bed does not stay.
Active
Price cut: $10K (10/5)
$230,000
10677 S 200 W, Keystone, IN 46759
4beds
2,162sqft
Single Family Residence
Built in 1900
1.57 Acres Lot
$-- Zestimate®
$--/sqft
$-- HOA
What's special
Peaceful outdoor settingStorage containerPrivate pondLarge firepit areaWooden deck
- 45 days
- 773
- 64
Zillow last checked:
Listing updated:
Listed by:
Jody M Holloway Cell:260-273-0999,
Coldwell Banker Holloway
Source: IRMLS,MLS#: 202636038
Facts & features
Interior
Bedrooms & bathrooms
- Bedrooms: 4
- Bathrooms: 1
- Full bathrooms: 1
- Main level bedrooms: 1
Bedroom 1
- Level: Main
Bedroom 2
- Level: Upper
Dining room
- Level: Main
- Area: 96
- Dimensions: 8 x 12
Family room
- Level: Main
- Area: 260
- Dimensions: 13 x 20
Kitchen
- Level: Main
- Area: 180
- Dimensions: 15 x 12
Living room
- Level: Main
- Area: 216
- Dimensions: 12 x 18
Heating
- Propane
Cooling
- Central Air
Appliances
- Included: Dishwasher, Refrigerator, Washer, Dryer-Electric, Gas Range
- Laundry: Main Level
Features
- Ceiling Fan(s), Laminate Counters, Open Floorplan
- Basement: Cellar
- Attic: Storage
- Has fireplace: No
Interior area
- Total structure area: 2,232
- Total interior livable area: 2,162 sqft
- Finished area above ground: 2,162
- Finished area below ground: 0
Video & virtual tour
Property
Parking
- Total spaces: 2
- Parking features: Carport, Gravel
- Has garage: Yes
- Carport spaces: 2
- Has uncovered spaces: Yes
Features
- Levels: One and One Half
- Stories: 1.5
- Patio & porch: Enclosed
- Exterior features: Fire Pit
- On waterfront: Yes
- Waterfront features: Pond
Lot
- Size: 1.57 Acres
- Features: Level, Rural
Details
- Additional structures: Second Garage
- Parcel number: 901126300002.000001
Construction
Type & style
- Home type: SingleFamily
- Architectural style: Traditional
- Property subtype: Single Family Residence
Materials
- Vinyl Siding
- Roof: Metal
Condition
- New construction: No
- Year built: 1900
Utilities & green energy
- Sewer: Septic Tank
- Water: Well
Community & HOA
Community
- Subdivision: None
Location
- Region: Keystone
Financial & listing details
- Tax assessed value: $164,800
- Annual tax amount: $924
- Date on market: 9/1/2026
- Listing terms: Cash,Conventional
Estimated market value
Not available
Estimated sales range
Not available
Not available
Price history
| Date | Event | Price |
|---|---|---|
| 10/5/2026 | Price change | $230,000-4.2% |
Source:  IRMLS #202636038 Report a problem IRMLS #202636038 Report a problem | ||
| 9/9/2026 | Price change | $240,000-4% |
Source: IRMLS #202636038 Report a problem | ||
| 9/1/2026 | Listed for sale | $250,000+233.3% |
Source: IRMLS #202636038 Report a problem | ||
| 6/27/2014 | Sold | $75,000$35/sqft |
Source: Agent Provided Report a problem | ||
| 5/22/2014 | Pending sale | $75,000$35/sqft |
Source: BKM Real Estate #201416879 Report a problem | ||
| 5/9/2014 | Listed for sale | $75,000$35/sqft |
Source: BKM Real Estate #201416879 Report a problem | ||
Public tax history
| Year | Property taxes | Tax assessment |
|---|---|---|
| 2023 | $689 +17.5% | $164,800 +1.2% |
| 2022 | $587 +88.8% | $162,800 +16.5% |
| 2021 | $311 -19.5% | $139,800 +34.4% |
| 2020 | $386 +5.7% | $104,000 -7.1% |
| 2019 | $365 +57.5% | $112,000 +5.3% |
| 2018 | $232 +20.5% | $106,400 +18% |
| 2017 | $192 +25% | $90,200 +6.9% |
| 2016 | $154 -14.4% | $84,400 -1.4% |
| 2014 | $180 -10.5% | $85,600 -0.9% |
| 2013 | $201 -2.3% | $86,400 +0.5% |
| 2012 | $206 -12.4% | $86,000 -3.2% |
| 2011 | $235 -11.4% | $88,800 |
| 2010 | $265 +17.3% | $88,800 -0.6% |
| 2009 | $226 -36.8% | $89,300 +38.2% |
| 2006 | $358 | $64,600 +33.7% |
| 2005 | -- | $48,300 |
Find assessor info on the county website
Monthly payment
Est. payment
Payment breakdown
Explore the cost of this home by adjusting the details. Changes won't be saved.Climate risks
Neighborhood: 46759
Nearby schools
Schools provided by the listing agent
- Elementary: Southern Wells
- Middle: Southern Wells
- High: Southern Wells
- District: Southern Wells Community
Source: IRMLS. This data may not be complete. We recommend contacting the local school district to confirm school assignments for this home.
Similar homes
- $169,9954 bd3 ba2.1k sqft10088 S Ohio St, Keystone, IN 46759For Sale
 MLS ID #202633663, Atalie Honaker, The LT Group Real Estate. IRMLS
 - $229,9005 bd2 ba2.7k sqft356 N Jefferson St, Berne, IN 46711For Sale
 MLS ID #202642397, Brandon Steffen, Steffen Group. IRMLS
 - $229,9003 bd3 ba1.3k sqft5359 E 400 N, Van Buren, IN 46991For Sale
 MLS ID #202641095, Joe Schroder, RE/MAX Realty One. IRMLS
 - $--2 bd1 ba1.2k sqft5854 N 375 W, Bryant, IN 47326Auction
 MLS ID #202641805, Delmar W Wagler, Integrity Realty Group LLC. IRMLS
