NEW PRICE! This country home located just outside Warren, Indiana. Nestled on approximately 4 beautiful acres, this property offers the perfect blend of peace, comfort, space, and rural charm. Inside, you'll find 4 bedrooms, 1.5 bathrooms, a spacious living room featuring a cozy pellet stove, ideal for keeping warm on chilly evenings. The kitchen comes fully equipped with all appliances, making it move-in ready. Additional features include a 2-car attached garage, a partial basement for extra storage. The property has 2 barns, and 2 open barns that provide excellent space for equipment, hobbies, livestock, or additional storage. The expansive yard offers plenty of room to enjoy the outdoors, while 2 acres are currently being farmed, adding to the property's country appeal. If you've been searching for a peaceful rural setting with room to grow, this Warren property is one you won't want to miss!
Active under contract
Price cut: $70K (9/25)
$224,900
10407 S 300 E, Warren, IN 46792
4beds
2,128sqft
Single Family Residence
Built in 1964
4 Acres Lot
$-- Zestimate®
$--/sqft
$-- HOA
What's special
Cozy pellet stove
- 97 days
- 1,095
- 89
Zillow last checked:
Listing updated:
Listed by:
Suzie Mack Cell:765-661-0379,
F.C. Tucker Realty Center,
Chasity Mowery,
F.C. Tucker Realty Center
Source: IRMLS,MLS#: 202626443
Facts & features
Interior
Bedrooms & bathrooms
- Bedrooms: 4
- Bathrooms: 2
- Full bathrooms: 1
- 1/2 bathrooms: 1
Bedroom 1
- Level: Upper
Bedroom 2
- Level: Upper
Family room
- Level: Lower
- Area: 288
- Dimensions: 18 x 16
Kitchen
- Level: Main
- Area: 308
- Dimensions: 28 x 11
Living room
- Level: Main
- Area: 286
- Dimensions: 22 x 13
Heating
- Electric, Ceiling, Other
Cooling
- None
Appliances
- Included: Refrigerator, Electric Oven, Electric Range, Electric Water Heater, Water Softener Rented
Features
- Basement: Partial
- Number of fireplaces: 1
- Fireplace features: Living Room
Interior area
- Total structure area: 2,856
- Total interior livable area: 2,128 sqft
- Finished area above ground: 2,128
- Finished area below ground: 0
Video & virtual tour
Property
Parking
- Total spaces: 2
- Parking features: Attached
- Attached garage spaces: 2
Features
- Levels: Bi-Level
Lot
- Size: 4 Acres
- Features: Level, Rural
Details
- Additional structures: Pole/Post Building
- Parcel number: 351227200001.901016
- Other equipment: Sump Pump
Construction
Type & style
- Home type: SingleFamily
- Property subtype: Single Family Residence
Materials
- Stone, Vinyl Siding
- Roof: Metal
Condition
- New construction: No
- Year built: 1964
Utilities & green energy
- Sewer: Septic Tank
- Water: Well
Community & HOA
Community
- Subdivision: None
Location
- Region: Warren
Financial & listing details
- Tax assessed value: $287,300
- Annual tax amount: $370
- Date on market: 7/3/2026
- Listing terms: Cash,Conventional
Estimated market value
Not available
Estimated sales range
Not available
$1,724/mo
Price history
| Date | Event | Price |
|---|---|---|
| 9/25/2026 | Price change | $224,900-23.7% |
Source:  IRMLS #202626443 Report a problem IRMLS #202626443 Report a problem | ||
| 8/18/2026 | Price change | $294,900-4.9% |
Source: IRMLS #202626443 Report a problem | ||
| 7/27/2026 | Price change | $310,000-4.6% |
Source: IRMLS #202626443 Report a problem | ||
| 7/3/2026 | Listed for sale | $325,000 |
Source: IRMLS #202626443 Report a problem | ||
Public tax history
| Year | Property taxes | Tax assessment |
|---|---|---|
| 2025 | $694 -0.8% | $287,300 +17% |
| 2024 | $699 +9.7% | $245,600 +15.2% |
| 2023 | $637 -1.1% | $213,200 +7.1% |
| 2022 | $644 -3.2% | $199,100 +16.6% |
| 2021 | $665 +0.4% | $170,700 +8% |
| 2020 | $663 -29% | $158,100 +6.5% |
| 2019 | $933 +8.5% | $148,400 +0.7% |
| 2017 | $860 -15.3% | $147,400 +0.6% |
| 2016 | $1,015 -6.5% | $146,500 -2.6% |
| 2014 | $1,086 +1.8% | $150,400 +1.2% |
| 2013 | $1,066 +2.2% | $148,600 +3.2% |
| 2012 | $1,043 +22% | $144,000 +9.1% |
| 2011 | $855 -8.9% | $132,000 |
| 2010 | $939 +11.2% | $132,000 |
| 2009 | $845 +26.5% | $132,000 +7.1% |
| 2007 | $668 -46.7% | $123,300 -5.6% |
| 2006 | $1,253 | $130,600 +2.4% |
| 2005 | -- | $127,500 |
Find assessor info on the county website
Monthly payment
Est. payment
Payment breakdown
Explore the cost of this home by adjusting the details. Changes won't be saved.Climate risks
Neighborhood: 46792
Nearby schools
Schools provided by the listing agent
- Elementary: Salamonie
- Middle: Riverview
- High: Huntington North
- District: Huntington County Community
Source: IRMLS. This data may not be complete. We recommend contacting the local school district to confirm school assignments for this home.
Similar homes
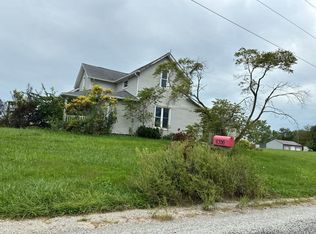
- $--2 bd1 ba1.2k sqft10251 S 200 W, Warren, IN 46792Auction
 MLS ID #202638066, Joel Buzzard, Hoosier Real Estate Group. IRMLS
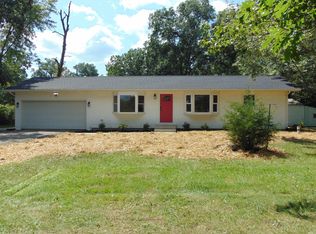
 - $--3 bd2 ba1.7k sqft4356 W 200 N, Bluffton, IN 46714Auction
 Auction.com 2
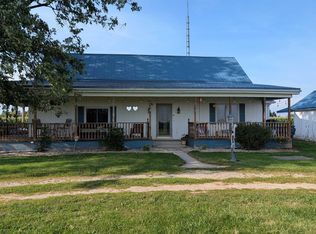
 - $332,9003 bd3 ba1.9k sqft8140 SE Jeff Rd, Warren, IN 46792For Sale
 MLS ID #202635522, Gary D Shaw, Shaw Real Estate & Auction. IRMLS
 - $230,0004 bd1 ba2.1k sqft10677 S 200 W, Keystone, IN 46759For Sale
 MLS ID #202636038, Jody M Holloway, Coldwell Banker Holloway. IRMLS
