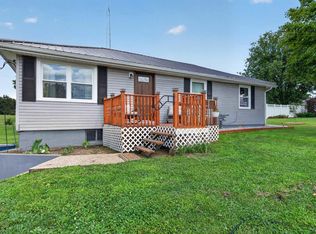
Lovingly cared for by the same family since it was built, this rare country property offers the perfect combination of comfort, character, & pride of ownership! Nestled in a peaceful rural setting, this home features a full basement, a spacious living room with a cozy fireplace, & hardwood floors hidden beneath the carpet just waiting to be uncovered. A list of recent updates available including an updated bath, and a newer roof in 2022, providing peace of mind for years to come. You’ll appreciate the cedar-lined closets, adding both character & practical storage. The enclosed breezeway creates the perfect transition space between the home & attached two-car garage, while the rear patio offers a great spot to enjoy the surrounding countryside. Need extra storage or workspace? The property also includes a detached one-car garage. Don’t miss your opportunity to make this cherished home your own.
Active
Price cut: $10K (9/4)
$229,900
1270 S 600 E, Marion, IN 46953
3beds
1,444sqft
Single Family Residence
Built in 1957
0.78 Acres Lot
$226,100 Zestimate®
$--/sqft
$-- HOA
What's special
Full basementCozy fireplacePeaceful rural settingDetached one-car garageEnclosed breezewayAttached two-car garageCedar-lined closets
- 93 days
- 151
- 4
Zillow last checked:
Listing updated:
Listed by:
Tonya McCoy tonya@tonyamccoy.com,
Moving Real Estate
Source: IRMLS,MLS#: 202621599
Facts & features
Interior
Bedrooms & bathrooms
- Bedrooms: 3
- Bathrooms: 1
- Full bathrooms: 1
- Main level bedrooms: 3
Bedroom 1
- Level: Main
Bedroom 2
- Level: Main
Dining room
- Level: Main
- Area: 80
- Dimensions: 10 x 8
Kitchen
- Level: Main
- Area: 143
- Dimensions: 13 x 11
Living room
- Level: Main
- Area: 325
- Dimensions: 25 x 13
Heating
- Electric, Natural Gas, Forced Air, Heat Pump
Cooling
- Central Air
Appliances
- Included: Range/Oven Hook Up Elec, Refrigerator, Electric Range, Electric Water Heater, Water Softener Owned
- Laundry: Washer Hookup
Features
- Cedar Closet(s)
- Flooring: Hardwood, Carpet, Vinyl
- Basement: Full,Block
- Number of fireplaces: 2
- Fireplace features: Living Room, Basement
Interior area
- Total structure area: 2,888
- Total interior livable area: 1,444 sqft
- Finished area above ground: 1,444
- Finished area below ground: 0
Video & virtual tour
Property
Parking
- Total spaces: 2
- Parking features: Attached, Garage Door Opener, Asphalt
- Attached garage spaces: 2
- Has uncovered spaces: Yes
Features
- Levels: One
- Stories: 1
- Patio & porch: Patio, Enclosed
- Fencing: None
Lot
- Size: 0.78 Acres
- Dimensions: 122x280
- Features: Level, Rural
Details
- Additional structures: Outbuilding
- Parcel number: 270713100030.000001
Construction
Type & style
- Home type: SingleFamily
- Architectural style: Ranch
- Property subtype: Single Family Residence
Materials
- Brick
- Roof: Asphalt,Shingle
Condition
- New construction: No
- Year built: 1957
Utilities & green energy
- Gas: CenterPoint Energy
- Sewer: Septic Tank
- Water: Well
Community & HOA
Community
- Subdivision: Other
Location
- Region: Marion
Financial & listing details
- Tax assessed value: $188,100
- Annual tax amount: $2,272
- Date on market: 6/4/2026
Estimated market value
$226,100
$215,000 - $237,000
$1,118/mo
Price history
| Date | Event | Price |
|---|---|---|
| 9/4/2026 | Price change | $229,900-4.2% |
Source:  IRMLS #202621599 Report a problem IRMLS #202621599 Report a problem | ||
| 6/4/2026 | Listed for sale | $239,900-4% |
Source: IRMLS #202621599 Report a problem | ||
| 4/1/2026 | Listing removed | $249,900 |
Source: IRMLS #202542730 Report a problem | ||
| 11/26/2025 | Listed for sale | $249,900 |
Source: IRMLS #202542730 Report a problem | ||
Public tax history
| Year | Property taxes | Tax assessment |
|---|---|---|
| 2025 | $337 +2% | $188,100 +8.5% |
| 2024 | $330 +2% | $173,300 -1.8% |
| 2023 | $324 +2% | $176,500 +13.3% |
| 2022 | $318 +9% | $155,800 +12.1% |
| 2021 | $291 -4.6% | $139,000 +4.4% |
| 2020 | $305 -16.5% | $133,100 +5.2% |
| 2019 | $366 +20.5% | $126,500 +3.1% |
| 2018 | $303 +1.9% | $122,700 -7.5% |
| 2017 | $298 +5.5% | $132,600 +1.5% |
| 2016 | $282 +2% | $130,600 +4.1% |
| 2014 | $276 +2% | $125,400 +4.5% |
| 2013 | $271 +2% | $120,000 +5.4% |
| 2012 | $266 -5.7% | $113,800 +3.2% |
| 2011 | $282 -10.9% | $110,300 |
| 2010 | $316 +2.1% | $110,300 -8.5% |
| 2009 | $310 -30.9% | $120,500 |
| 2007 | $448 | $120,500 |
| 2006 | -- | $120,500 +5% |
| 2005 | -- | $114,800 |
Find assessor info on the county website
Monthly payment
Est. payment
Payment breakdown
Explore the cost of this home by adjusting the details. Changes won't be saved.Climate risks
Neighborhood: 46953
Nearby schools
Schools provided by the listing agent
- Elementary: Allen
- Middle: McCulloch
- High: Marion
- District: Marion Community Schools
Source: IRMLS. This data may not be complete. We recommend contacting the local school district to confirm school assignments for this home.
Similar homes
- $219,9003 bd1 ba1.2k sqft1406 W 38th St, Marion, IN 46953For Sale
 MLS ID #202634619, Jennifer Swanner, Nicholson Realty 2.0 LLC. IRMLS
 - $192,5003 bd2 ba1k sqft319 S 500 E, Marion, IN 46953For Sale
 MLS ID #202629857, Joe Schroder, RE/MAX Realty One. IRMLS
 - $220,0003 bd2 ba1.8k sqft5604 S Scott Rd, Marion, IN 46953For Sale
 MLS ID #202626198, Suzie Mack, F.C. Tucker Realty Center. IRMLS
 - $199,9004 bd3 ba1.6k sqft1201 E 30th St, Marion, IN 46953For Sale
 MLS ID #202629194, Connie Zirkle, Moving Real Estate. IRMLS
