Skip main navigation
Closed
  • $215,000

    281 W Berry Ave, Upland, IN 46989

    4beds
    1,687sqft
    Single Family Residence
    Built in 1967
    130.68 Square Feet Lot
    $243,200 Zestimate®
    $--/sqft
    $1,509 Estimated rent

    Home value

    $243,200

    $229,000 - $258,000

    $1,509/mo

    Zestimate® history
    Loading
    Loading...

    Owner options

    List your home for rent

    $1,509/mo

    Rent Zestimate®

    Find your next renter with Zillow Rental Manager. Plus, with online applications, you can quickly screen prospective tenants – for free.

    Learn more

    $1,509/mo

    Rent Zestimate®

    Refinance and save

    $1,376/mo

    Est. payment

    Refinancing to a lower rate could help reduce your monthly payments and save thousands over the life of the loan.

    See today's rates

    $1,376/mo

    Est. payment

    Explore your selling options

    Work with a Zillow partner agent

    Leverage their expertise and Zillow's premium Showcase listings to get your home seen by more buyers.

    Get started

    List with your own agent

    Get your home in front of millions of buyers by listing it on Zillow.

    Learn how to do it

    Sell it yourself

    Take full control of how buyers see your home on Zillow by listing For Sale by Owner (FSBO).

    List your home

    What's special

    New windowsHigh efficiency furnaceSump pumpsFenced-in yardPlenty of windowsAdequate shelvingUpgraded cabinets
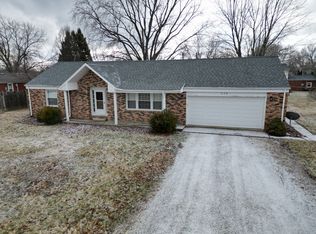
    Selling our family-home to upsize. Excellent ranch floor plan conveniently located in very close distance to local stores, ice cream shop, and a college campus. Located in a friendly neighborhood with access to a fenced in playground right across the street! Ready for entertaining with large kitchen, bar and open living space. Step out from the living room onto a wrapping 700 square foot deck overlooking a fenced-in yard with mature trees and plenty of space for play! New dishwasher (2020). New above-stove microwave (2020). Master bedroom has two spacious lighted closets and adjoining full bath. New sewage line from kitchen sink to city sewage in the easement (2023). New drainage and sump pumps in crawlspace (2023), along with a new water heater (2022). Upgraded cabinets in the kitchen, 8’-9' ceilings throughout, a high efficiency furnace &, along with a humidifier (2015). Room to organize with a large 10x12 storage shed in back yard. Laundry room is conveniently located off the kitchen with adequate shelving, lower cabinets, a large utility sink, and new negotiable washer/dryer (2021). In the fall of 2017, three new exterior doors were installed, including a Pella glass sliding door (transferable lifetime warranty). Several new windows installed in 2016. The utility costs are low! This home is very well laid-out, with 3 bedrooms down the hallway and the Master bath and Master bedroom on the other side of the house (with solid hardwood flooring throughout). The closets have amazing adjustable shelving. Plenty of windows for refreshing cross breeze. The garage is a generous 2 and a 1/2 car garage, with a bump out to the side for workshop space. There is attic access in the garage, which is complete with lighting and plywood flooring for extra storage. This home has been maintained and improved in the last 10 years as needed.

    Zillow last checked:

    Listing updated:

    Listed by:

    Donna Mink Main:502-717-1722,

    Mink Realty

    Bought with:

    Taylor Licht, RB23000914

    NextHome Elite Real Estate

    Source: IRMLS,MLS#: 202340956MLS Logo

    Facts & features

    Interior

    Bedrooms & bathrooms
    • Bedrooms: 4
    • Bathrooms: 2
    • Full bathrooms: 2
    • Main level bedrooms: 4
    Bedroom 1
    • Level: Main
    Bedroom 2
    • Level: Main
    Kitchen
    • Level: Main
    Heating
    • Natural Gas, Conventional, Forced Air
    Cooling
    • Central Air, Ceiling Fan(s)
    Appliances
    • Included: Dryer-Gas, Water Softener Owned
    Features
    • Ceiling-9+, Main Level Bedroom Suite
    • Basement: Crawl Space
    • Has fireplace: No
    Interior area
    • Total structure area: 1,687
    • Total interior livable area: 1,687 sqft
    • Finished area above ground: 1,687
    • Finished area below ground: 0

    Property

    Parking
    • Total spaces: 2
    • Parking features: Attached
    • Attached garage spaces: 2
    Features
    • Levels: One
    • Stories: 1
    • Fencing: Chain Link,Other-See Remarks
    Lot
    • Size: 130.68 sqft
    • Dimensions: 98X133
    • Features: Corner Lot
    Details
    • Additional structures: Shed
    • Parcel number: 270910201002.000013

    Construction

    Type & style
    • Home type: SingleFamily
    • Architectural style: Ranch
    • Property subtype: Single Family Residence
    Materials
    • Vinyl Siding
    • Foundation: Slab
    Condition
    • New construction: No
    • Year built: 1967

    Utilities & green energy

    • Sewer: Public Sewer
    • Water: Public

    Community & neighborhood

    Location
    • Region: Upland
    • Subdivision: None

    Price history

    DateEventPrice
    12/11/2023Sold$215,000-2.1%
    Source: IRMLS #202340956 Report a problem
    11/16/2023Pending sale$219,500
    Source: IRMLS #202340956 Report a problem
    11/7/2023Price change$219,500-4.4%
    Source: IRMLS #202340956 Report a problem
    8/4/2023Listed for sale$229,500+53%$136/sqft
    Source: Owner Report a problem
    2/8/2018Listing removed$150,000$89/sqft
    Source: NextHome Legacy Group #201804214 Report a problem
    2/6/2018Price change$150,000-3.2%$89/sqft
    Source: NextHome Legacy Group #201804214 Report a problem
    11/14/2017Listed for sale$154,900$92/sqft
    Source: Owner Report a problem

    Public tax history

    YearProperty taxesTax assessment
    2025$1,545 +25.7%$204,600 +3.8%
    2024$1,229 +1%$197,200 +16.8%
    2023$1,218 +13.1%$168,800 +14.4%
    2022$1,076 +15.2%$147,600 +10.5%
    2021$934 +14.8%$133,600 +4.7%
    2020$814 -53%$127,600 +1.8%
    2019$1,732 +171.6%$125,300 +2.2%
    2018$638 +5.8%$122,600 +6.9%
    2017$603 +3.8%$114,700
    2016$581 -0.1%$114,700 -1.5%
    2014$582 +8.4%$116,400 +5%
    2013$537 +25%$110,900 -0.4%
    2012$429 -1.7%$111,300 +5.6%
    2011$437 -20.7%$105,400 -1.4%
    2010$551 +29.4%$106,900 +2.1%
    2009$426 +4.1%$104,700
    2007$409 $104,700
    2006-- $104,700 +19%
    2005-- $88,000

    Find assessor info on the county website

    Neighborhood: 46989

    Nearby schools

    GreatSchools rating
    Schools provided by the listing agent
    • Elementary: Eastbrook South
    • Middle: Eastbrook
    • High: Eastbrook
    • District: Eastbrook Community

    Source: IRMLS. This data may not be complete. We recommend contacting the local school district to confirm school assignments for this home.

    Get pre-qualified for a loan
    At Zillow Home Loans, we can pre-qualify you in as little as 5 minutes with no impact to your credit score.

    An equal housing lender. NMLS #10287.