Who wants to live in one of Hartford City’s most sought-after neighborhoods? Everyone. Here is your rare opportunity to own a stunning, all-brick ranch on a sprawling .36-acre corner lot in the prestigious Oaks Subdivision. This home is packed with high-end updates, headlined by a brand-new $22,000 roof (installing 7/16/2026), a 2-year-old HVAC system, and a premium Culligan water softener. Inside, you’ll find a beautifully appointed eat-in kitchen featuring cherry cabinetry and a spacious walk-in pantry. The expansive family room opens through large patio doors to a private outdoor oasis, complete with a cabana-ready patio—perfect for summer entertaining. The thoughtful layout includes a dedicated office and a formal living room with a large fireplace that can easily serve as a third bedroom. Retreat to the primary en-suite, which offers double closets plus an additional walk-in. Complete with a 3-car garage and a whole-home standby generator, this property combines luxury, comfort, and peace of mind. **Property Highlights:** - **New Roof:** $22k value, to be installed July 2026. - **Prime Location:** Large corner lot in Oaks Subdivision. - **Modern Efficiency:** HVAC only 2 years old; replacement windows throughout. - **Bonus Space:** Flexible living room easily converts to a 3rd bedroom. - **Peace of Mind:** Full standby generator included.
Active
Price cut: $20K (7/29)
$269,900
505 N Meadow Ln, Hartford City, IN 47348
2beds
2,020sqft
Single Family Residence
Built in 1969
0.36 Acres Lot
$-- Zestimate®
$--/sqft
$-- HOA
What's special
All-brick ranchLarge patio doorsCabana-ready patioPrivate outdoor oasisExpansive family roomDedicated officeBeautifully appointed eat-in kitchen
- 42 days |
- 251 |
- 3 |
Zillow last checked:
Listing updated:
Listed by:
Jim Mochal Cell:765-748-1005,
Coldwell Banker Real Estate Group
Source: IRMLS,MLS#: 202627057
Facts & features
Interior
Bedrooms & bathrooms
- Bedrooms: 2
- Bathrooms: 2
- Full bathrooms: 2
- Main level bedrooms: 2
Bedroom 1
- Level: Main
Bedroom 2
- Level: Main
Dining room
- Level: Main
- Area: 108
- Dimensions: 12 x 9
Family room
- Level: Main
- Area: 280
- Dimensions: 20 x 14
Kitchen
- Level: Main
- Area: 112
- Dimensions: 14 x 8
Living room
- Level: Main
- Area: 336
- Dimensions: 21 x 16
Office
- Level: Main
- Area: 168
- Dimensions: 14 x 12
Heating
- Natural Gas, Forced Air
Cooling
- Central Air
Appliances
- Included: Refrigerator, Electric Cooktop, Exhaust Fan, Oven-Built-In, Electric Water Heater, Water Softener Owned
Features
- 1st Bdrm En Suite, Walk-In Closet(s), Laminate Counters, Eat-in Kitchen, Pantry, Stand Up Shower, Main Level Bedroom Suite
- Flooring: Carpet, Laminate, Tile
- Windows: Window Treatments, Blinds
- Basement: Crawl Space
- Number of fireplaces: 1
- Fireplace features: Living Room, Wood Burning
Interior area
- Total structure area: 2,020
- Total interior livable area: 2,020 sqft
- Finished area above ground: 2,020
- Finished area below ground: 0
Video & virtual tour
Property
Parking
- Total spaces: 3
- Parking features: Attached, Garage Door Opener, Concrete
- Attached garage spaces: 3
- Has uncovered spaces: Yes
Features
- Levels: One
- Stories: 1
- Patio & porch: Patio
- Fencing: None
Lot
- Size: 0.36 Acres
- Dimensions: 90 x 175
- Features: Corner Lot, City/Town/Suburb, Landscaped
Details
- Parcel number: 050302302000.000006
- Other equipment: Generator Built-In
Construction
Type & style
- Home type: SingleFamily
- Property subtype: Single Family Residence
Materials
- Brick
- Roof: Asphalt,Shingle
Condition
- New construction: No
- Year built: 1969
Utilities & green energy
- Gas: CenterPoint Energy
- Sewer: City
- Water: City
- Utilities for property: Cable Connected
Community & HOA
Community
- Features: None
- Security: Smoke Detector(s)
- Subdivision: The Oaks
Location
- Region: Hartford City
Financial & listing details
- Tax assessed value: $266,100
- Annual tax amount: $2,395
- Date on market: 7/8/2026
Estimated market value
Not available
Estimated sales range
Not available
Not available
Price history
| Date | Event | Price |
|---|---|---|
| 7/29/2026 | Price change | $269,900-6.9% |
Source:  IRMLS #202627057 Report a problem IRMLS #202627057 Report a problem | ||
| 7/8/2026 | Listed for sale | $289,900 |
Source: IRMLS #202627057 Report a problem | ||
Public tax history
| Year | Property taxes | Tax assessment |
|---|---|---|
| 2025 | $2,598 +25% | $266,100 +2.4% |
| 2024 | $2,078 +15.4% | $259,800 +25% |
| 2023 | $1,801 +13.6% | $207,800 +15.4% |
| 2022 | $1,585 -0.8% | $180,100 +13.6% |
| 2021 | $1,598 +12.1% | $158,500 -0.8% |
| 2020 | $1,425 +6.3% | $159,800 +12.1% |
| 2019 | $1,341 +1.7% | $142,500 +6.3% |
| 2018 | $1,319 -2.6% | $134,100 +1.7% |
| 2017 | $1,354 +83.1% | $131,900 |
| 2016 | $740 +2% | $131,900 -2.5% |
| 2014 | $725 +2% | $135,300 +11.2% |
| 2013 | $711 +2% | $121,700 +8.9% |
| 2012 | $697 +2% | $111,800 +8% |
| 2011 | $683 +2% | $103,500 |
| 2010 | $670 +2% | $103,500 |
| 2009 | $657 | $103,500 -0.2% |
| 2007 | -- | $103,700 +9.6% |
| 2006 | -- | $94,600 +0.9% |
| 2004 | -- | $93,800 |
Find assessor info on the county website
Monthly payment
Est. payment
Payment breakdown
Explore the cost of this home by adjusting the details. Changes won't be saved.Climate risks
Neighborhood: 47348
Nearby schools
GreatSchools rating
- 5/10Blackford Intermediate SchoolGrades: PK-6Distance: 0.6 mi
- 5/10Blackford High SchoolGrades: 7-12Distance: 1.1 mi
- NABlackford Primary SchoolGrades: PK-2Distance: 2.1 mi
Schools provided by the listing agent
- Elementary: Blackford
- Middle: Blackford Jr/Sr
- High: Blackford Jr/Sr
- District: Blackford County
Source: IRMLS. This data may not be complete. We recommend contacting the local school district to confirm school assignments for this home.
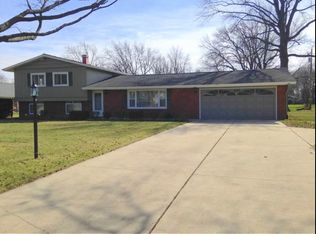
- $225,8004 bd2 ba2.3k sqft105 Lord Dr, Hartford City, IN 47348Off Market
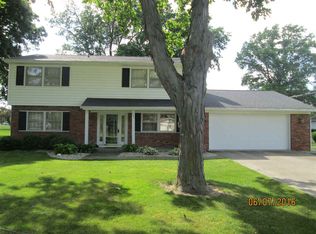
- $224,5004 bd3 ba2.1k sqft501 N Meadow Ln, Hartford City, IN 47348Off Market
- $258,6003 bd2 ba2.2k sqft504 N Meadow Ln, Hartford City, IN 47348Off Market
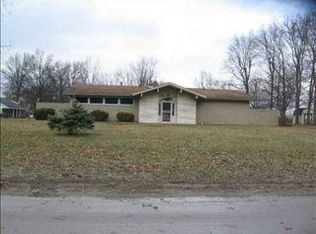
- $222,4003 bd2 ba1.8k sqft500 N Meadow Ln, Hartford City, IN 47348Off Market
- $216,1003 bd2 ba1.3k sqft103 Lord Dr, Hartford City, IN 47348Off Market
- $250,0003 bd2 ba2.6k sqft106 Lord Dr, Hartford City, IN 47348Sold
- $209,4003 bd2 ba1.7k sqft411 N Meadow Ln, Hartford City, IN 47348Off Market
- $215,0002 bd2 ba1.3k sqft104 Lord Dr, Hartford City, IN 47348Sold
A local agent can set up tours, give advice and negotiate with sellers.
A local lender can help you make sure your offer is ready when you are.
Similar homes
- $239,9003 bd3 ba1.9k sqft409 N Meadow Ln, Hartford City, IN 47348For Sale
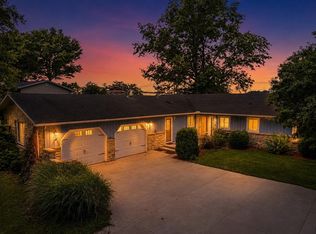 MLS ID #202626984, Suzie Mack, F.C. Tucker Realty Center. IRMLS
 - $225,0003 bd2 ba1.7k sqft1420 N 100 E, Hartford City, IN 47348For Sale
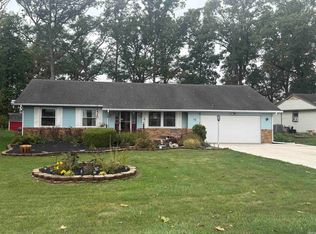 MLS ID #202538473, Tina Coons, RE/MAX Real Estate Groups. IRMLS
 - $159,0003 bd2 ba2k sqft105 S 400th Rd E, Hartford City, IN 47348For Sale
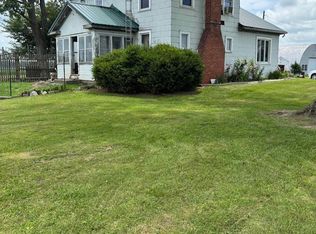 MLS ID #202625893, Kathy Casterline, Neff Sales & Development LLC. IRMLS
 - $324,9004 bd2 ba1.8k sqft2824 W 600 N, Hartford City, IN 47348For Sale
 MLS ID #202627923, Jerry Hurst, CENTURY 21 Bradley Realty, Inc. IRMLS
 - $289,9003 bd3 ba2k sqft8 Meridian Dr, Hartford City, IN 47348For SaleMLS ID #202624631, Tina Coons, RE/MAX Real Estate Groups. IRMLS
- $235,0003 bd2 ba1.5k sqft11 Clamme Ct, Hartford City, IN 47348ActiveMLS ID #22114497, Steven Jones, F.C. Tucker Company. MIBOR as distributed by MLS GRID
- $290,0003 bd2 ba1.9k sqft5534 E State Road 18, Montpelier, IN 47359For Sale By Owner
- $267,5004 bd2 ba2.5k sqft3108 E Winwood Dr, Muncie, IN 47303For SaleMLS ID #202627363, Michael Dunn, MADUNN.COM. IRMLS
- $325,0002 bd2 ba1.6k sqft10857 E 662 S, Upland, IN 46989For SaleMLS ID #202630920, Allison Mullenix, Austin Realty. IRMLS
- $249,9003 bd2 ba1.9k sqft8539 W 1000 S, Warren, IN 46792For SaleMLS ID #202601012, Leslie Robbins, 1st Choice Realty Group, LLC.. IRMLS
- $275,0004 bd3 ba2.5k sqft3213 W Twickingham Dr, Muncie, IN 47304For SaleMLS ID #202632030, James Shroyer, Flesher Brothers Auctioneering and Real Estate Inc. IRMLS
- $249,0003 bd2 ba1.4k sqft8909 N Lakewood Dr, Muncie, IN 47303ActiveMLS ID #22113888, Aleks Krnich, Trueblood Real Estate. MIBOR as distributed by MLS GRID
- $355,0002 bd1 ba1.7k sqft6188 E 500 N, Montpelier, IN 47359For Sale By Owner
- $259,9003 bd2 ba1.6k sqft7501 N Hamilton Dr, Muncie, IN 47303For SaleMLS ID #202622445, Michael Lambert, Leading Home Realty. IRMLS
- $289,9003 bd2 ba2.2k sqft215 600th Rd N, Marion, IN 46952For SaleMLS ID #202615137, Carol Swan, Swan Real Estate Management. IRMLS
- $224,9003 bd2 ba1.4k sqft215 N 1st St, Upland, IN 46989For SaleMLS ID #202629956, Tyler Hartzell, Tarter Realty Auction and Appraisal Company. IRMLS
- $254,9003 bd3 ba1.8k sqft3501 W State Road 28, Muncie, IN 47303For SaleMLS ID #202625458, Ryan Orr, RE/MAX Real Estate Groups. IRMLS
- $269,9004 bd4 ba2.3k sqft2008 W Wilno Dr, Marion, IN 46952For SaleMLS ID #202608545, Kim Alexander, F.C. Tucker Realty Center. IRMLS
- $249,9003 bd2 ba1.5k sqft210 E North East St, Gas City, IN 46933For SaleMLS ID #202624342, Kylie Sonner, Nicholson Realty 2.0 LLC. IRMLS
- $249,0004 bd2 ba1.3k sqft4005 N Ball Ave, Muncie, IN 47304For SaleMLS ID #202633170, Rickie Sipe, Property House. IRMLS
