**Country Home with 1.44 Acres in Southern Wells School District ** A Wall Of Windows Invites You Into A Beautiful 2 Story Foyer With Gorgeous Custom Woodwork * Your Living Room Is Big And Bright With A Beautiful Corner Gas Fireplace * Large Functional Kitchen with Breakfast bar and adjacent Dining area * Stainless Steel Dishwasher, Stove, Refrigerator and Microwave Included (But not Warranted) * Main Floor Offers 3 Bedrooms And 2 Full Bathrooms * A HUGE Master Suite With Private Bath & Massive Walk in Closet! * Upstairs You Will Find a Spacious Loft, Great for an Office or Potential 4th Bedroom * Outside you will find 28x36 Detached 2 Car Garage * 18x20 Pole Building Built in 2000 with Dog Fence Area included. *Fully functioning Chicken coop behind the garage. *Big open yard with lots of room to roam and enjoy those gorgeous sunsets. *Sit & relax on your 36 Ft Front porch! This Home Is A MUST See! * Home is being Sold As-Is but inspections are welcomed. Cash or Conventional Financing ONLY! * Agents please read Agent remarks!
Pending
$249,900
8539 W 1000 S, Warren, IN 46792
3beds
1,900sqft
Single Family Residence
Built in 1930
1.44 Acres Lot
$242,900 Zestimate®
$--/sqft
$-- HOA
What's special
Spacious loftBeautiful corner gas fireplaceDog fence area includedFully functioning chicken coopWall of windowsGorgeous custom woodworkAdjacent dining area
- 272 days
- 667
- 50
Zillow last checked:
Listing updated:
Listed by:
Leslie Robbins dixiemoor4u@yahoo.com,
1st Choice Realty Group, LLC.
Source: IRMLS,MLS#: 202601012
Facts & features
Interior
Bedrooms & bathrooms
- Bedrooms: 3
- Bathrooms: 2
- Full bathrooms: 2
- Main level bedrooms: 3
Bedroom 1
- Level: Main
Bedroom 2
- Level: Main
Kitchen
- Level: Main
- Area: 156
- Dimensions: 12 x 13
Living room
- Level: Main
- Area: 345
- Dimensions: 15 x 23
Heating
- Electric, Forced Air
Cooling
- Central Air
Appliances
- Included: Range/Oven Hook Up Elec, Dishwasher, Microwave, Refrigerator, Electric Oven, Electric Range, Electric Water Heater, Water Softener Owned
- Laundry: Electric Dryer Hookup, Main Level, Washer Hookup
Features
- Breakfast Bar, Beamed Ceilings, Vaulted Ceiling(s), Walk-In Closet(s), Laminate Counters, Eat-in Kitchen, Entrance Foyer, Natural Woodwork, Open Floorplan, Double Vanity, Stand Up Shower, Tub/Shower Combination, Main Level Bedroom Suite
- Flooring: Carpet, Laminate, Tile, Ceramic Tile
- Doors: Six Panel Doors
- Windows: Window Treatments
- Basement: Crawl Space,Concrete
- Number of fireplaces: 1
- Fireplace features: Living Room, Gas Log
Interior area
- Total structure area: 1,900
- Total interior livable area: 1,900 sqft
- Finished area above ground: 1,900
- Finished area below ground: 0
Video & virtual tour
Property
Parking
- Total spaces: 2
- Parking features: Detached, Garage Door Opener, Gravel
- Garage spaces: 2
- Has uncovered spaces: Yes
Features
- Levels: One and One Half
- Stories: 1.5
- Patio & porch: Porch Covered
- Exterior features: Fire Pit, Play/Swing Set
Lot
- Size: 1.44 Acres
- Features: Level, 0-2.9999, Rural, Landscaped
Details
- Additional structures: Barn
- Parcel number: 901022300004.000007
Construction
Type & style
- Home type: SingleFamily
- Architectural style: Traditional
- Property subtype: Single Family Residence
Materials
- Cedar, Vinyl Siding
- Roof: Asphalt
Condition
- New construction: No
- Year built: 1930
Utilities & green energy
- Sewer: None
- Water: Well
Community & HOA
Community
- Subdivision: None
Location
- Region: Warren
Financial & listing details
- Tax assessed value: $132,200
- Annual tax amount: $978
- Date on market: 1/10/2026
- Listing terms: Cash,Conventional
Estimated market value
$242,900
$231,000 - $255,000
$1,854/mo
Price history
| Date | Event | Price |
|---|---|---|
| 10/5/2026 | Pending sale | $249,900 |
Source:  IRMLS #202601012 Report a problem IRMLS #202601012 Report a problem | ||
| 2/21/2026 | Price change | $249,900-10.7% |
Source: IRMLS #202601012 Report a problem | ||
| 1/10/2026 | Listed for sale | $279,900+4.4% |
Source: IRMLS #202601012 Report a problem | ||
| 7/26/2024 | Sold | $268,000-2.5% |
Source: IRMLS #202422264 Report a problem | ||
| 6/22/2024 | Pending sale | $275,000 |
Source: IRMLS #202422264 Report a problem | ||
| 6/20/2024 | Price change | $275,000-8.3% |
Source: IRMLS #202422264 Report a problem | ||
| 6/18/2024 | Listed for sale | $299,900 |
Source: IRMLS #202422264 Report a problem | ||
Public tax history
| Year | Property taxes | Tax assessment |
|---|---|---|
| 2013 | $426 +38.2% | $132,200 +34.6% |
| 2012 | $309 -61.5% | $98,200 +8.6% |
| 2011 | $801 -11.2% | $90,400 +0.1% |
| 2010 | $902 -10% | $90,300 -0.1% |
| 2009 | $1,003 +55.7% | $90,400 +73.2% |
| 2007 | $644 | $52,200 |
Find assessor info on the county website
Monthly payment
Est. payment
Payment breakdown
Explore the cost of this home by adjusting the details. Changes won't be saved.Climate risks
Neighborhood: 46792
Nearby schools
Schools provided by the listing agent
- Elementary: Southern Wells
- Middle: Southern Wells
- High: Southern Wells
- District: Southern Wells Community
Source: IRMLS. This data may not be complete. We recommend contacting the local school district to confirm school assignments for this home.
Similar homes
- $--2 bd1 ba1.2k sqft10251 S 200 W, Warren, IN 46792Auction
 MLS ID #202638066, Joel Buzzard, Hoosier Real Estate Group. IRMLS
 - $332,9003 bd3 ba1.9k sqft8140 SE Jeff Rd, Warren, IN 46792For Sale
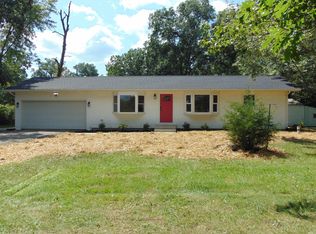 MLS ID #202635522, Gary D Shaw, Shaw Real Estate & Auction. IRMLS
 - $239,0003 bd1 ba1k sqft9419 E 400 N, Van Buren, IN 46991For Sale
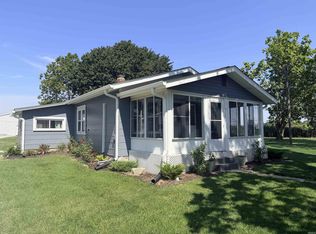 MLS ID #202636558, Joni Donaghy-Myers, Coldwell Banker Holloway. IRMLS
 - $230,0004 bd1 ba2.1k sqft10677 S 200 W, Keystone, IN 46759For Sale
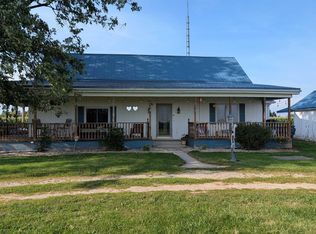 MLS ID #202636038, Jody M Holloway, Coldwell Banker Holloway. IRMLS
