Move-In Ready and immediate possession in the Eastbrook Area! 3 bedrooms, 2 bath home with mature trees. Enjoy the vaulted great room ceiling, gas-log fireplace, fresh interior paint, new laminate flooring in select areas, and updated bathrooms. All appliances stay. Master suite includes a jetted tub and separate shower. 3rd bedroom does not have a closet. Detached pole barn/garage offers great storage or workspace. TV in living room does not stay but the wall mount will stay.
Active
Price cut: $20.1K (9/30)
$249,900
552 W Indiana Ave, Upland, IN 46989
3beds
1,467sqft
Single Family Residence
Built in 2001
0.29 Acres Lot
$242,500 Zestimate®
$--/sqft
$-- HOA
What's special
Gas-log fireplaceMaster suiteVaulted great room ceilingJetted tubMature treesUpdated bathroomsFresh interior paint
- 33 days
- 656
- 14
Zillow last checked:
Listing updated:
Listed by:
Linda K Robinson Cell:765-661-8767,
Central Indiana Homes, LLC
Source: IRMLS,MLS#: 202637715
Facts & features
Interior
Bedrooms & bathrooms
- Bedrooms: 3
- Bathrooms: 2
- Full bathrooms: 2
- Main level bedrooms: 3
Bedroom 1
- Level: Main
Bedroom 2
- Level: Main
Family room
- Level: Main
Kitchen
- Level: Main
- Area: 200
- Dimensions: 20 x 10
Living room
- Level: Main
- Area: 240
- Dimensions: 16 x 15
Heating
- Natural Gas, Forced Air
Cooling
- Central Air, Ceiling Fan(s)
Appliances
- Included: Disposal, Dishwasher, Microwave, Refrigerator, Washer, Dryer-Gas, Gas Range
- Laundry: Electric Dryer Hookup, Main Level
Features
- Vaulted Ceiling(s), Walk-In Closet(s), Stand Up Shower, Tub and Separate Shower, Tub/Shower Combination, Great Room
- Flooring: Carpet, Laminate
- Basement: Crawl Space,Sump Pump
- Number of fireplaces: 1
- Fireplace features: Living Room
Interior area
- Total structure area: 1,467
- Total interior livable area: 1,467 sqft
- Finished area above ground: 1,467
- Finished area below ground: 0
Video & virtual tour
Property
Parking
- Total spaces: 2
- Parking features: Detached, Garage Door Opener
- Garage spaces: 2
Features
- Levels: One
- Stories: 1
- Patio & porch: Deck, Porch Covered
- Has spa: Yes
- Spa features: Jet Tub
- Fencing: Chain Link
Lot
- Size: 0.29 Acres
- Dimensions: 96X132
- Features: Level, City/Town/Suburb
Details
- Parcel number: 270903302016.000013
Construction
Type & style
- Home type: SingleFamily
- Architectural style: Ranch
- Property subtype: Single Family Residence
Materials
- Vinyl Siding
- Roof: Asphalt
Condition
- New construction: No
- Year built: 2001
Utilities & green energy
- Sewer: Public Sewer
- Water: Public
Community & HOA
Community
- Security: Smoke Detector(s)
- Subdivision: Other
Location
- Region: Upland
Financial & listing details
- Tax assessed value: $188,300
- Annual tax amount: $1,516
- Date on market: 9/11/2026
Estimated market value
$242,500
$230,000 - $255,000
$1,656/mo
Price history
| Date | Event | Price |
|---|---|---|
| 9/30/2026 | Price change | $249,900-7.4% |
Source:  IRMLS #202637715 Report a problem IRMLS #202637715 Report a problem | ||
| 9/11/2026 | Listed for sale | $270,000+184.5% |
Source: IRMLS #202637715 Report a problem | ||
| 3/24/2021 | Listing removed | -- |
Source: Owner Report a problem | ||
| 3/27/2014 | Sold | $94,900-17.5%$65/sqft |
Source: Agent Provided Report a problem | ||
| 11/6/2013 | Listed for sale | $115,000$78/sqft |
Source: Owner Report a problem | ||
| 2/18/2013 | Listing removed | $115,000$78/sqft |
Source: Owner Report a problem | ||
| 9/16/2012 | Listed for sale | $115,000$78/sqft |
Source: Owner Report a problem | ||
Public tax history
| Year | Property taxes | Tax assessment |
|---|---|---|
| 2025 | $1,356 +13.7% | $188,300 +5.3% |
| 2024 | $1,193 +11.2% | $178,900 +8.3% |
| 2023 | $1,073 +11.6% | $165,200 +18% |
| 2022 | $961 +12.1% | $140,000 +8.8% |
| 2021 | $857 +10.9% | $128,700 +2.6% |
| 2020 | $773 +12.3% | $125,400 +3.2% |
| 2019 | $688 +5% | $121,500 +1.2% |
| 2018 | $655 +4% | $120,100 -0.9% |
| 2017 | $630 +3.8% | $121,200 -1% |
| 2016 | $607 +8.7% | $122,400 +3.6% |
| 2014 | $558 -8.6% | $118,100 -5.2% |
| 2013 | $611 +43.6% | $124,600 +8.1% |
| 2012 | $425 -3.8% | $115,300 +4.7% |
| 2011 | $442 -21.1% | $110,100 -1.7% |
| 2010 | $560 +20.2% | $112,000 +2.6% |
| 2009 | $466 -79.2% | $109,200 |
| 2007 | $2,240 | $109,200 |
| 2006 | -- | $109,200 +14.1% |
| 2005 | -- | $95,700 |
Find assessor info on the county website
Monthly payment
Est. payment
Payment breakdown
Explore the cost of this home by adjusting the details. Changes won't be saved.Climate risks
Neighborhood: 46989
Nearby schools
Schools provided by the listing agent
- Elementary: Eastbrook South
- Middle: Eastbrook
- High: Eastbrook
- District: Eastbrook Community
Source: IRMLS. This data may not be complete. We recommend contacting the local school district to confirm school assignments for this home.
Similar homes
- $270,0003 bd2 ba1.5k sqft960 Sellers Rd, Upland, IN 46989For Sale
 MLS ID #202637887, Susan Reese, F.C. Tucker Realty Center. IRMLS
 - $200,0003 bd2 ba1.4k sqft215 N 1st St, Upland, IN 46989For Sale
 MLS ID #202629956, Tyler Hartzell, Tarter Realty Auction and Appraisal Company. IRMLS
 - $150,0003 bd1 ba1.1k sqft258 Park Ave, Upland, IN 46989For Sale
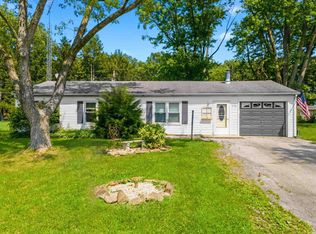 MLS ID #202628534, Tonya McCoy, Moving Real Estate. IRMLS
 - $249,9004 bd2 ba1.9k sqft3601 S 500 E, Marion, IN 46953For Sale
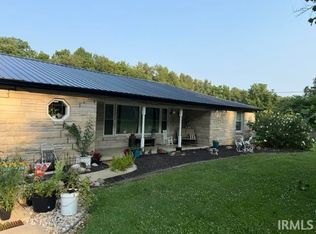 MLS ID #202630798, Linda K Robinson, Central Indiana Homes, LLC. IRMLS
