This updated 3-bedroom, 2.5-bath home features an open-concept floor plan with a stunning kitchen showcasing a large island, quartz countertops, tile backsplash, stainless steel appliances, pantry, and vent hood. Luxury vinyl flooring, fresh paint, and updated lighting create a modern feel throughout. Both bathrooms have been tastefully renovated, and the spacious primary suite offers new carpet and generous closet space. Outside, enjoy the covered front porch, fenced backyard with a deck, fire pit, and storage shed. Additional updates include a finished garage, relocated HVAC air handler, water softener, and yard hydrant. Located in Fairmount, near Marion and 1-69!
For sale
Price cut: $5K (8/25)
$254,900
525 Circle Dr, Fairmount, IN 46928
3beds
1,528sqft
Single Family Residence, Residential
Built in 1965
7,840 Square Feet Lot
$249,000 Zestimate®
$167/sqft
$-- HOA
What's special
Yard hydrantFire pitCovered front porchQuartz countertopsFinished garageStorage shedSpacious primary suite
- 76 days
- 373
- 18
Zillow last checked:
Listing updated:
Listed by:
Joshua M Zigler,
Tarter Realty, Auction & Appraisals Co
Source: RLMS,MLS#: 10054026
Facts & features
Interior
Bedrooms & bathrooms
- Bedrooms: 3
- Bathrooms: 3
- Full bathrooms: 2
- 1/2 bathrooms: 1
Bedroom 1
- Level: Main
- Area: 224
- Dimensions: 16 x 14
Bedroom 2
- Level: Main
- Area: 208
- Dimensions: 16 x 13
Bedroom 3
- Level: Main
- Area: 144
- Dimensions: 12 x 12
Dining room
- Level: Main
- Area: 72
- Dimensions: 9 x 8
Kitchen
- Level: Main
- Area: 171
- Dimensions: 19 x 9
Living room
- Level: Main
- Area: 304
- Dimensions: 19 x 16
Heating
- Electric, Heat Pump
Cooling
- Central Air
Appliances
- Included: Dishwasher, Electric Range, Refrigerator, Electric Water Heater
Features
- Basement: None
- Has fireplace: No
Interior area
- Total structure area: 1,528
- Total interior livable area: 1,528 sqft
Video & virtual tour
Property
Parking
- Total spaces: 1
- Parking features: 1, Garage-Attached
- Attached garage spaces: 1
Features
- Levels: One
- Patio & porch: Covered, Patio, Porch
- Fencing: Privacy,Wood
Lot
- Size: 7,840 Square Feet
- Dimensions: 74 x 110
Details
- Parcel number: 271030401020000004
Construction
Type & style
- Home type: SingleFamily
- Architectural style: Ranch
- Property subtype: Single Family Residence, Residential
Materials
- Vinyl Siding, Stick
- Foundation: Crawl
- Roof: Asphalt
Condition
- Year built: 1965
Utilities & green energy
- Sewer: Public Sewer
- Water: Public
Community & HOA
Location
- Region: Fairmount
Financial & listing details
- Price per square foot: $167/sqft
- Tax assessed value: $159,500
- Annual tax amount: $1,291
- Date on market: 7/22/2026
Estimated market value
$249,000
$237,000 - $261,000
$1,714/mo
Price history
| Date | Event | Price |
|---|---|---|
| 8/25/2026 | Price change | $254,900-1.9%$167/sqft |
Source:  RLMS #10054026 Report a problem RLMS #10054026 Report a problem | ||
| 7/22/2026 | Listed for sale | $259,900+18.2% |
Source:  IRMLS #202629466 Report a problem IRMLS #202629466 Report a problem | ||
| 8/22/2025 | Listing removed | $219,900 |
Source: IRMLS #202527193 Report a problem | ||
| 8/13/2025 | Pending sale | $219,900 |
Source: IRMLS #202527193 Report a problem | ||
| 7/14/2025 | Listed for sale | $219,900+87.9% |
Source: IRMLS #202527193 Report a problem | ||
| 3/2/2020 | Sold | $117,000$77/sqft |
Source: Agent Provided Report a problem | ||
| 1/30/2020 | Listed for sale | $117,000+23.2%$77/sqft |
Source: NextHome Legacy Group Realty #202003606 Report a problem | ||
| 12/21/2016 | Sold | $95,000-5%$62/sqft |
Source: Agent Provided Report a problem | ||
| 10/10/2016 | Price change | $100,000-4.8%$65/sqft |
Source: Nicholson Realty - Marion Branch #201638672 Report a problem | ||
| 8/18/2016 | Price change | $105,000+1.9%$69/sqft |
Source: Nicholson Realty - Marion Branch #201638672 Report a problem | ||
| 7/11/2016 | Price change | $103,000-1.9%$67/sqft |
Source: F C Tucker Realty #201625995 Report a problem | ||
| 6/23/2016 | Price change | $105,000-2.7%$69/sqft |
Source: F C Tucker Realty #201625995 Report a problem | ||
| 6/9/2016 | Price change | $107,900+0.8%$71/sqft |
Source: F C Tucker Realty #201625995 Report a problem | ||
| 4/28/2016 | Price change | $107,000-9.3%$70/sqft |
Source: Paradigm Realty Solutions #201611627 Report a problem | ||
| 4/8/2016 | Price change | $118,000-5.5%$77/sqft |
Source: Paradigm Realty Solutions #201611627 Report a problem | ||
| 2/12/2016 | Listed for sale | $124,900+67.7%$82/sqft |
Source: Owner Report a problem | ||
| 11/10/2001 | Sold | $74,500$49/sqft |
Source: Public Record Report a problem | ||
Public tax history
| Year | Property taxes | Tax assessment |
|---|---|---|
| 2025 | $2,573 +0.6% | $159,500 +7.4% |
| 2024 | $2,557 -3% | $148,500 +7.8% |
| 2023 | $2,637 +11.1% | $137,700 +4.4% |
| 2022 | $2,374 +195.9% | $131,900 +11.1% |
| 2021 | $802 +6.1% | $118,700 +8.7% |
| 2020 | $756 +10.6% | $109,200 +3.4% |
| 2019 | $684 +19.2% | $105,600 +8.3% |
| 2018 | $574 +179.7% | $97,500 +6.1% |
| 2017 | $205 +454.9% | $91,900 +82% |
| 2016 | $37 -85.9% | $50,500 -27.1% |
| 2014 | $263 +3.2% | $69,300 +0.9% |
| 2013 | $255 +25.3% | $68,700 -1.3% |
| 2012 | $203 -20.9% | $69,600 -1.6% |
| 2011 | $257 -1.5% | $70,700 |
| 2010 | $261 +21.5% | $70,700 +2.6% |
| 2009 | $215 -22.1% | $68,900 -4.6% |
| 2007 | $275 | $72,200 |
| 2006 | -- | $72,200 +3.3% |
| 2005 | -- | $69,900 |
Find assessor info on the county website
Monthly payment
Est. payment
Payment breakdown
Explore the cost of this home by adjusting the details. Changes won't be saved.Climate risks
Neighborhood: 46928
Similar homes
- $179,0003 bd1 ba1.1k sqft1318 N Main St, Fairmount, IN 46928For Sale
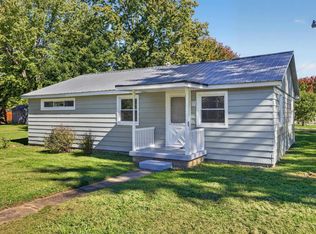 MLS ID #202641125, Jonah Hartsburg, Hoosier Hub Realty LLC. IRMLS
 - $199,9003 bd2 ba2k sqft722 N Rush St, Fairmount, IN 46928For Sale
 MLS ID #202630161, Danielle Austin, Austin Realty. IRMLS
 - $185,0004 bd2 ba1.5k sqft310 E Adams St, Fairmount, IN 46928For Sale
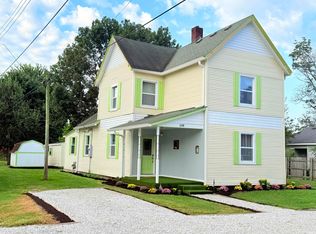 MLS ID #202637500, Cathy Hunnicutt, RE/MAX Realty One. IRMLS
 - $179,9003 bd2 ba1.9k sqft616 S Mill St, Fairmount, IN 46928For Sale
 MLS ID #202631474, Suzie Mack, F.C. Tucker Realty Center. IRMLS
