Modern farmhouse style shines in this open-concept home, where a centrally located wood-burning stove anchors the main level. The kitchen features butcher-block countertops and stainless steel appliances. Upstairs, the private primary suite features a spacious double walk-in closet and an en suite bath with a step-in shower. Outside, a two-tier deck with a pergola overlooks the large backyard and offers plenty of room to relax or entertain. Updates include a garage built in 2025, new PEX plumbing, and an HVAC system installed during the sellers’ ownership. The new 110-foot well has a reported output of 100 gallons per minute. Water treatment features include a Rabb water system, UV water purification, an iron filter, and an additional showerhead filter. The basement has spray foam insulation in select areas, and the attic has both blown-in and foam insulation. The home features Wi-Fi-enabled lights and bulbs. The stainless steel kitchen appliances, washer and dryer, big-screen TV, sofa, security system, and smart doorbells are included
Active under contract
$234,900
11513 E 0 Ns, Greentown, IN 46936
3beds
1,304sqft
Single Family Residence
Built in 1900
1 Acres Lot
$229,200 Zestimate®
$--/sqft
$-- HOA
What's special
Private primary suiteModern farmhouse styleWi-fi-enabled lights and bulbsSpacious double walk-in closetLarge backyardStainless steel appliancesCentrally located wood-burning stove
- 7 days
- 1,011
- 163
Likely to sell faster than
Zillow last checked:
Listing updated:
Listed by:
Andrea Kaiser Cell:765-860-7934,
Kaiser's Sweet Home Realty
Source: IRMLS,MLS#: 202646655
Facts & features
Interior
Bedrooms & bathrooms
- Bedrooms: 3
- Bathrooms: 2
- Full bathrooms: 2
- Main level bedrooms: 2
Bedroom 1
- Level: Upper
Bedroom 2
- Level: Main
Dining room
- Level: Main
- Area: 143
- Dimensions: 11 x 13
Kitchen
- Level: Main
- Area: 182
- Dimensions: 14 x 13
Living room
- Level: Main
- Area: 195
- Dimensions: 15 x 13
Heating
- Electric, Forced Air
Cooling
- Central Air
Appliances
- Included: Range/Oven Hook Up Elec, Dishwasher, Microwave, Refrigerator, Washer, Dryer-Electric, Iron Filter-Well Water, Electric Range, Water Softener Owned
- Laundry: Electric Dryer Hookup, Main Level, Washer Hookup
Features
- 1st Bdrm En Suite, Breakfast Bar, Ceiling Fan(s), Open Floorplan, Stand Up Shower, Tub/Shower Combination
- Basement: Crawl Space,Partial,Unfinished
- Has fireplace: No
Interior area
- Total structure area: 1,880
- Total interior livable area: 1,304 sqft
- Finished area above ground: 1,304
- Finished area below ground: 0
Video & virtual tour
Property
Parking
- Total spaces: 2
- Parking features: Detached
- Garage spaces: 2
Features
- Levels: One and One Half
- Stories: 1.5
- Patio & porch: Deck, Porch
Lot
- Size: 1 Acres
- Features: Level, Rural, Landscaped
Details
- Additional structures: Shed
- Parcel number: 341101200001.000016
Construction
Type & style
- Home type: SingleFamily
- Property subtype: Single Family Residence
Materials
- Vinyl Siding
Condition
- New construction: No
- Year built: 1900
Utilities & green energy
- Electric: Duke Energy Indiana
- Sewer: Septic Tank
- Water: Well
Community & HOA
Community
- Security: Security System
- Subdivision: None
Location
- Region: Greentown
Financial & listing details
- Tax assessed value: $153,300
- Annual tax amount: $575
- Date on market: 11/13/2026
- Listing terms: Cash,Conventional,FHA,VA Loan
Estimated market value
$229,200
$218,000 - $241,000
$1,359/mo
Price history
| Date | Event | Price |
|---|---|---|
| 11/13/2026 | Listed for sale | $234,900+35% |
Source:  IRMLS #202646655 Report a problem | ||
| 1/17/2025 | Sold | $174,000-5.9% |
Source: IRMLS #202446219 Report a problem | ||
| 12/9/2024 | Pending sale | $184,900$142/sqft |
Source:  Coldwell Banker Real Estate Group #202446219 Report a problem | ||
| 12/4/2024 | Listed for sale | $184,900 |
Source: IRMLS #202446219 Report a problem | ||
| 10/26/2024 | Pending sale | $184,900 |
Source: IRMLS #202434127 Report a problem | ||
| 10/11/2024 | Listed for sale | $184,900 |
Source: IRMLS #202434127 Report a problem | ||
| 9/9/2024 | Pending sale | $184,900 |
Source: IRMLS #202434127 Report a problem | ||
| 9/5/2024 | Listed for sale | $184,900+13.1% |
Source: IRMLS #202434127 Report a problem | ||
| 3/10/2022 | Listed for sale | $163,500+834.3% |
Source: IRMLS #202207844 Report a problem | ||
| 5/30/2013 | Sold | $17,500-82.7%$13/sqft |
Source:  MIBOR as distributed by MLS GRID #21200840 Report a problem | ||
| 9/17/2012 | Sold | $101,004$77/sqft |
Source: Public Record Report a problem | ||
Public tax history
| Year | Property taxes | Tax assessment |
|---|---|---|
| 2025 | $843 +7.3% | $153,300 +12.6% |
| 2024 | $785 +0.4% | $136,200 +13.9% |
| 2023 | $782 +28.4% | $119,600 +4.4% |
| 2022 | $609 +29.6% | $114,600 +18.6% |
| 2021 | $470 +39.9% | $96,600 +10.3% |
| 2020 | $336 +3.5% | $87,600 +6.7% |
| 2019 | $325 -33.6% | $82,100 +6.6% |
| 2018 | $489 -25.2% | $77,000 +1.7% |
| 2017 | $654 +112.7% | $75,700 +3.6% |
| 2016 | $307 +2.5% | $73,100 +0.8% |
| 2014 | $300 +11.3% | $72,500 +13.8% |
| 2013 | $269 -79.8% | $63,700 -4.6% |
| 2012 | $1,336 -8.7% | $66,800 -8.7% |
| 2011 | $1,464 +543.9% | $73,200 +5.9% |
| 2010 | $227 -17.6% | $69,100 -19.4% |
| 2009 | $276 -8.7% | $85,700 +14.6% |
| 2007 | $302 -48.8% | $74,800 +9.5% |
| 2006 | $590 | $68,300 +0.6% |
| 2005 | -- | $67,900 |
Find assessor info on the county website
Monthly payment
Est. payment
Payment breakdown
Explore the cost of this home by adjusting the details. Changes won't be saved.Climate risks
Neighborhood: 46936
Nearby schools
Schools provided by the listing agent
- Elementary: Eastern
- Middle: Eastern
- High: Eastern
- District: Eastern Howard School Corp.
Source: IRMLS. This data may not be complete. We recommend contacting the local school district to confirm school assignments for this home.
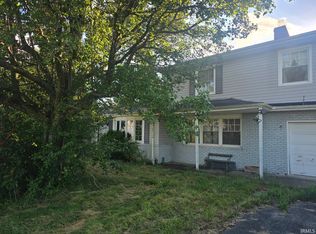

Similar homes
- $245,0003 bd2 ba1.5k sqft508 Holiday Dr, Greentown, IN 46936For Sale
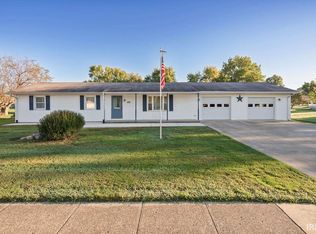 MLS ID #202641416, Marcia Ellis, The Hardie Group. IRMLS
- $269,9003 bd2 ba1.4k sqft326 Harvey Dr, Greentown, IN 46936For Sale
 MLS ID #202640178, Ethan Hasting, Kaiser's Sweet Home Realty. IRMLS
- $299,9753 bd3 ba1.8k sqft709 E Main St, Greentown, IN 46936For Sale
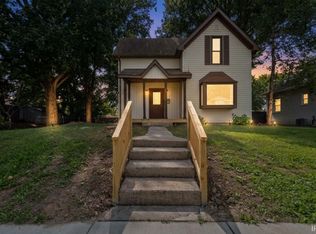 MLS ID #202646269, Gina Key, The Hardie Group. IRMLS
- $249,9003 bd2 ba1.7k sqft600 Hillsdale Dr, Kokomo, IN 46901Active
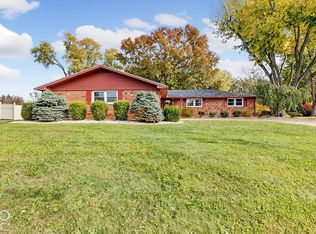 MLS ID #22134481, Dawn Myers, F.C. Tucker Company. MIBOR as distributed by MLS GRID
