**Country Living with Modern Comfort on 1.85 Acres!** Discover the perfect blend of space, comfort, and country charm with this beautiful 4-bedroom, 2 full-bath home situated on 1.85 acres. Offering plenty of room both inside and out, this property is ideal for those looking to enjoy peaceful rural living without sacrificing convenience. The spacious floor plan features four bedrooms, two full bathrooms, and comfortable living areas designed for everyday living and entertaining. An attached 2-car garage provides convenience and additional storage. Step outside and relax on the impressive **13'x27' covered deck**, the perfect place to enjoy your morning coffee, entertain guests, or unwind while taking in the scenic surroundings. A standout feature of this property is the barn, offering endless possibilities for a workshop, hobby space, equipment storage, or recreational use. With **1.85 acres** of open space, you'll have plenty of room for gardening, outdoor activities, pets, or simply enjoying the privacy and tranquility of country life. This property combines practical amenities with the space you've been looking for—making it a place you'll be proud to call home. Kitchen appliances, washer, dryer stay with the sale of the home but are not waranted or guaranteed.
Active
Price cut: $10K (8/10)
$324,900
2824 W 600 N, Hartford City, IN 47348
4beds
1,812sqft
Single Family Residence
Built in 1952
1.85 Acres Lot
$310,400 Zestimate®
$--/sqft
$-- HOA
What's special
Spacious floor planScenic surroundings
- 32 days |
- 422 |
- 13 |
Zillow last checked:
Listing updated:
Listed by:
Jerry Hurst Cell:260-223-1405,
CENTURY 21 Bradley Realty, Inc
Source: IRMLS,MLS#: 202627923
Facts & features
Interior
Bedrooms & bathrooms
- Bedrooms: 4
- Bathrooms: 2
- Full bathrooms: 2
- Main level bedrooms: 1
Bedroom 1
- Level: Main
Bedroom 2
- Level: Upper
Dining room
- Level: Main
- Area: 132
- Dimensions: 12 x 11
Kitchen
- Level: Main
- Area: 143
- Dimensions: 13 x 11
Living room
- Level: Main
- Area: 228
- Dimensions: 19 x 12
Heating
- Natural Gas, Propane, Baseboard
Cooling
- Window Unit(s)
Appliances
- Included: Dishwasher, Microwave, Refrigerator, Washer, Electric Cooktop, Dryer-Electric, Oven-Built-In
Features
- Basement: Crawl Space,Unfinished
- Number of fireplaces: 1
- Fireplace features: Dining Room, Gas Log
Interior area
- Total structure area: 2,228
- Total interior livable area: 1,812 sqft
- Finished area above ground: 1,812
- Finished area below ground: 0
Video & virtual tour
Property
Parking
- Total spaces: 2
- Parking features: Attached, Stone
- Attached garage spaces: 2
- Has uncovered spaces: Yes
Features
- Levels: Two
- Stories: 2
- Patio & porch: Deck Covered
Lot
- Size: 1.85 Acres
- Dimensions: 167x409
- Features: Irregular Lot, Rural
Details
- Parcel number: 050117200002.000008
Construction
Type & style
- Home type: SingleFamily
- Property subtype: Single Family Residence
Materials
- Vinyl Siding
- Foundation: Slab
- Roof: Asphalt
Condition
- New construction: No
- Year built: 1952
Utilities & green energy
- Electric: Indiana Michigan Power
- Sewer: Septic Tank
- Water: Well
Community & HOA
Community
- Subdivision: None
Location
- Region: Hartford City
Financial & listing details
- Tax assessed value: $182,600
- Annual tax amount: $1,412
- Date on market: 7/13/2026
- Listing terms: Cash,Conventional,FHA,USDA Loan,VA Loan
Estimated market value
$310,400
$295,000 - $326,000
$1,583/mo
Price history
| Date | Event | Price |
|---|---|---|
| 8/10/2026 | Price change | $324,900-3% |
Source:  IRMLS #202627923 Report a problem IRMLS #202627923 Report a problem | ||
| 7/13/2026 | Listed for sale | $334,900+147.2% |
Source: IRMLS #202627923 Report a problem | ||
| 4/15/2020 | Sold | $135,500$75/sqft |
Source:  MIBOR as distributed by MLS GRID #21663655 Report a problem MIBOR as distributed by MLS GRID #21663655 Report a problem | ||
| 10/28/2019 | Sold | $135,500-2.4%$75/sqft |
Source: Agent Provided Report a problem | ||
| 9/4/2019 | Pending sale | $138,900$77/sqft |
Source: MIBOR REALTOR Association #21663655 Report a problem | ||
| 8/24/2019 | Listed for sale | $138,900$77/sqft |
Source: MIBOR REALTOR Association #21663655 Report a problem | ||
Public tax history
| Year | Property taxes | Tax assessment |
|---|---|---|
| 2025 | $1,451 -5.2% | $182,600 +8% |
| 2024 | $1,531 +8.4% | $169,000 -1.6% |
| 2023 | $1,411 +11.4% | $171,800 +16.4% |
| 2022 | $1,267 +14.2% | $147,600 +11.2% |
| 2021 | $1,109 +88.5% | $132,700 +5.7% |
| 2020 | $588 -6.6% | $125,500 +40.1% |
| 2019 | $630 +10% | $89,600 -0.1% |
| 2018 | $573 +2.5% | $89,700 +0.8% |
| 2017 | $559 +4% | $89,000 +3.2% |
| 2016 | $538 +5.6% | $86,200 +3.5% |
| 2014 | $509 -16.5% | $83,300 -8.2% |
| 2013 | $610 +5.1% | $90,700 -0.2% |
| 2012 | $580 +5.4% | $90,900 -5.9% |
| 2011 | $551 -27.4% | $96,600 -7.2% |
| 2010 | $758 -4.1% | $104,100 -0.6% |
| 2009 | $791 | $104,700 -0.1% |
| 2007 | -- | $104,800 +6.3% |
| 2006 | -- | $98,600 |
Find assessor info on the county website
Monthly payment
Est. payment
Payment breakdown
Explore the cost of this home by adjusting the details. Changes won't be saved.Climate risks
Neighborhood: 47348
Nearby schools
GreatSchools rating
- 5/10Blackford Intermediate SchoolGrades: PK-6Distance: 6.3 mi
- 5/10Blackford High SchoolGrades: 7-12Distance: 4.6 mi
- NABlackford Primary SchoolGrades: PK-2Distance: 7.5 mi
Schools provided by the listing agent
- Elementary: Blackford
- Middle: Blackford Jr/Sr
- High: Blackford Jr/Sr
- District: Blackford County
Source: IRMLS. This data may not be complete. We recommend contacting the local school district to confirm school assignments for this home.
- $700-- bd-- ba-- sqft2824 W 600 N, Hartford city, IN 47348Off Market
- $322,5003 bd3 ba2k sqft2876 W 600 N, Hartford City, IN 47348Sold
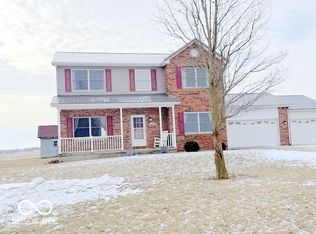
- $197,4002 bd1 ba832 sqft2640 W 600 N, Hartford City, IN 47348Off Market
- $122,1003 bd1 ba2.3k sqft3106 W 600 N, Hartford City, IN 47348Off Market
- $266,2003 bd2 ba2k sqft2771 W 600 N, Hartford City, IN 47348Off Market
- $224,1003 bd2 ba1.7k sqft2447 W 600 N, Hartford City, IN 47348Off Market
- $321,600-- bd-- ba-- sqft3251 W 600 N, Hartford City, IN 47348Off Market
- $374,9004 bd2 ba2.1k sqft3348 W 600 N, Hartford City, IN 47348Sold
A local agent can set up tours, give advice and negotiate with sellers.
A local lender can help you make sure your offer is ready when you are.
Similar homes
- $289,9004 bd3 ba1.9k sqft530 W Barber St, Hartford City, IN 47348Active
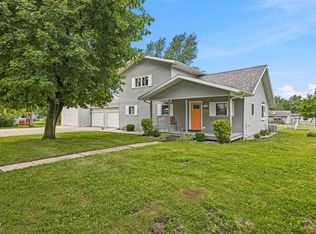 MLS ID #22115051, Jonah Hartsburg, Hoosier Hub Realty, LLC. MIBOR as distributed by MLS GRID
 - $329,0003 bd2 ba1.5k sqft12 Clamme Ct, Hartford City, IN 47348For Sale
 MLS ID #202626111, Warren Ross, Nicholson Realty 2.0 LLC. IRMLS
 - $--3 bd3 ba1.4k sqft201 E Hickory Grove Rd, Hartford City, IN 47348Auction
 ServiceLink Auction
 - $349,9004 bd3 ba2k sqft1888 S 700 E, Marion, IN 46953For Sale
 MLS ID #202624976, Ryan Kramer, RE/MAX Real Estate Groups. IRMLS
 - $309,0004 bd2 ba1.9k sqft3601 S 500 E, Marion, IN 46953For SaleMLS ID #202630798, Linda K Robinson, Central Indiana Homes, LLC. IRMLS
- $290,0003 bd2 ba1.9k sqft5534 E State Road 18, Montpelier, IN 47359For Sale By Owner
- $289,9003 bd2 ba2.2k sqft215 600th Rd N, Marion, IN 46952For SaleMLS ID #202615137, Carol Swan, Swan Real Estate Management. IRMLS
- $334,9003 bd2 ba2.2k sqft1609 S 525 E, Marion, IN 46953For SaleMLS ID #202631858, Connie Zirkle, Moving Real Estate. IRMLS
- $269,9002 bd2 ba2k sqft505 N Meadow Ln, Hartford City, IN 47348For SaleMLS ID #202627057, Jim Mochal, Coldwell Banker Real Estate Group. IRMLS
- $325,0002 bd2 ba1.6k sqft10857 E 662 S, Upland, IN 46989For SaleMLS ID #202630920, Allison Mullenix, Austin Realty. IRMLS
- $295,0003 bd3 ba2k sqft8 Meridian Dr, Hartford City, IN 47348For SaleMLS ID #202624631, Tina Coons, RE/MAX Real Estate Groups. IRMLS
- $399,9004 bd3 ba2k sqft9144 E 400 N, Van Buren, IN 46991For SaleMLS ID #202631669, Danielle Austin, Austin Realty. IRMLS
- $325,0003 bd3 ba2.5k sqft3012 Shildmyer Rd, Marion, IN 46952For SaleMLS ID #202631683, Cathy Hunnicutt, RE/MAX Realty One. IRMLS
- $310,0004 bd2 ba2.1k sqft10407 S 300 E, Warren, IN 46792For SaleMLS ID #202626443, Suzie Mack, F.C. Tucker Realty Center. IRMLS
- $299,0003 bd2 ba1.8k sqft616 W Berry Ave, Upland, IN 46989For SaleMLS ID #202629979, Warren Ross, Nicholson Realty 2.0 LLC. IRMLS
- $325,0003 bd3 ba2.4k sqft8223 E 100 S, Marion, IN 46953New ConstructionMLS ID #202631670, Connie Zirkle, Moving Real Estate. IRMLS
- $230,0003 bd2 ba1.7k sqft1420 N 100 E, Hartford City, IN 47348For SaleMLS ID #202538473, Tina Coons, RE/MAX Real Estate Groups. IRMLS
- $239,9003 bd3 ba1.9k sqft409 N Meadow Ln, Hartford City, IN 47348For SaleMLS ID #202626984, Suzie Mack, F.C. Tucker Realty Center. IRMLS
- $374,9004 bd3 ba2.5k sqft963 Eva Ln, Upland, IN 46989For SaleMLS ID #202625417, Susan Reese, F.C. Tucker Realty Center. IRMLS
- $359,0003 bd2 ba1.7k sqft8536 W 750 S, Warren, IN 46792For Sale By Owner
