Welcome to this beautifully 4-bedroom, 3.5-bath home located in the highly desirable Maplewood neighborhood. Offering 2,320 square feet plus a finished full basement with an additional full bath, this spacious property sits on a generous 1/2 acre lot. Step inside to discover a bright and inviting floor plan filled with natural light from the new Andersen front windows. Designed for both comfortable everyday living and effortless entertaining, the home features spacious gathering areas and a well-appointed kitchen with all major appliances included. The private primary suite offers a relaxing retreat complete with its own full bath. The finished basement provides exceptional flexibility with space ideal for guests, a recreation room, home office, or multi-generational living arrangement. Additional highlights include a heated 2-car garage, whole-house Generac generator, and radon mitigation system for added comfort and peace of mind. Conveniently located near local amenities, parks, and trails, this home combines space, updates, and location in one attractive package. Now competitively priced to reflect recent improvements and current market conditions, this is an outstanding opportunity in Maplewood.
Active under contract
$269,900
2008 W Wilno Dr, Marion, IN 46952
4beds
2,320sqft
:
Get pre-qualified$1,809/mo
Single Family Residence
Built in 1978
0.5 Acres Lot
$266,400 Zestimate®
$--/sqft
$-- HOA
What's special
Spacious gathering areas
- 143 days |
- 613 |
- 28 |
Zillow last checked:
Listing updated:
Listed by:
Kim Alexander Cell:765-667-2721,
F.C. Tucker Realty Center,
Suzie Mack,
F.C. Tucker Realty Center
Source: IRMLS,MLS#: 202608545
Facts & features
Interior
Bedrooms & bathrooms
- Bedrooms: 4
- Bathrooms: 4
- Full bathrooms: 3
- 1/2 bathrooms: 1
Bedroom 1
- Level: Upper
Bedroom 2
- Level: Upper
Dining room
- Level: Main
- Area: 121
- Dimensions: 11 x 11
Family room
- Level: Main
- Area: 208
- Dimensions: 16 x 13
Kitchen
- Level: Main
- Area: 128
- Dimensions: 16 x 8
Living room
- Level: Main
- Area: 208
- Dimensions: 16 x 13
Heating
- Forced Air
Cooling
- Central Air
Appliances
- Included: Disposal, Water Heater Rental, Dishwasher, Microwave, Refrigerator, Washer, Electric Range, Electric Water Heater, Water Heater - Rental
- Laundry: Main Level
Features
- 1st Bdrm En Suite
- Basement: Full
- Number of fireplaces: 1
- Fireplace features: Family Room, Wood Burning
Interior area
- Total structure area: 3,440
- Total interior livable area: 2,320 sqft
- Finished area above ground: 2,320
- Finished area below ground: 0
Video & virtual tour
Property
Parking
- Total spaces: 2
- Parking features: Attached, Heated Garage, Concrete
- Attached garage spaces: 2
- Has uncovered spaces: Yes
Features
- Levels: Two
- Stories: 2
- Patio & porch: Porch Covered
- Fencing: None
Lot
- Size: 0.5 Acres
- Dimensions: 134X161
- Features: Cul-De-Sac, Irregular Lot, Sloped, City/Town/Suburb
Details
- Additional structures: Shed
- Parcel number: 270336203004.000023
- Other equipment: Generator-Whole House, Sump Pump
Construction
Type & style
- Home type: SingleFamily
- Architectural style: Other
- Property subtype: Single Family Residence
Materials
- Aluminum Siding
- Foundation: Wood
- Roof: Shingle
Condition
- New construction: No
- Year built: 1978
Utilities & green energy
- Gas: CenterPoint Energy
- Sewer: City
- Water: City, Marion Utilities
Community & HOA
Community
- Subdivision: Maple Wood(s) / Maplewood(s)
Location
- Region: Marion
Financial & listing details
- Tax assessed value: $276,300
- Annual tax amount: $2,466
- Date on market: 3/16/2026
- Listing terms: Cash,Conventional,FHA,VA Loan
Estimated market value
$266,400
$253,000 - $280,000
$2,482/mo
Price history
| Date | Event | Price |
|---|---|---|
| 4/28/2026 | Price change | $269,900-8.5% |
Source:  IRMLS #202608545 Report a problem IRMLS #202608545 Report a problem | ||
| 4/16/2026 | Price change | $294,900-6.4% |
Source: IRMLS #202608545 Report a problem | ||
| 3/16/2026 | Listed for sale | $315,000+32.4% |
Source: IRMLS #202608545 Report a problem | ||
| 2/26/2024 | Sold | $237,900$103/sqft |
Source:  MIBOR as distributed by MLS GRID #21962159 Report a problem MIBOR as distributed by MLS GRID #21962159 Report a problem | ||
| 2/2/2024 | Pending sale | $237,900 |
Source: IRMLS #202402556 Report a problem | ||
| 1/26/2024 | Listed for sale | $237,900 |
Source: IRMLS #202402556 Report a problem | ||
Public tax history
| Year | Property taxes | Tax assessment |
|---|---|---|
| 2025 | $2,466 +12.2% | $276,300 +12% |
| 2024 | $2,197 +15.3% | $246,600 +12.2% |
| 2023 | $1,905 +18% | $219,700 +15.3% |
| 2022 | $1,614 +1.7% | $190,500 +18% |
| 2021 | $1,587 -0.8% | $161,400 +1.7% |
| 2020 | $1,599 +1% | $158,700 -0.8% |
| 2019 | $1,583 +1% | $159,900 +1.7% |
| 2018 | $1,568 +5% | $157,300 +1% |
| 2017 | $1,494 +1% | $155,800 +4.3% |
| 2016 | $1,479 -3.3% | $149,400 -2.3% |
| 2014 | $1,529 +6.3% | $152,900 +0.3% |
| 2013 | $1,438 +21.1% | $152,500 -0.2% |
| 2012 | $1,188 +1% | $152,800 +5.2% |
| 2011 | $1,176 +0% | $145,200 +4% |
| 2010 | $1,175 +19% | $139,600 |
| 2009 | $988 -5.3% | $139,600 +0.8% |
| 2007 | $1,043 | $138,500 |
| 2006 | -- | $138,500 +5.2% |
| 2005 | -- | $131,700 |
Find assessor info on the county website
Monthly payment
Est. payment
Payment breakdown
Explore the cost of this home by adjusting the details. Changes won't be saved.Climate risks
Neighborhood: 46952
Nearby schools
GreatSchools rating
- 7/10Kendall Elementary SchoolGrades: PK-4Distance: 0.3 mi
- 3/10McCulloch Junior High SchoolGrades: 7-8Distance: 3.8 mi
- 3/10Marion High SchoolGrades: 9-12Distance: 2.9 mi
Schools provided by the listing agent
- Elementary: Kendall
- Middle: McCulloch
- High: Marion
- District: Marion Community Schools
Source: IRMLS. This data may not be complete. We recommend contacting the local school district to confirm school assignments for this home.
- $225,0003 bd2 ba1.5k sqft2010 W Wilno Dr, Marion, IN 46952Sold

- $279,9004 bd2 ba1.9k sqft2006 W Wilno Dr, Marion, IN 46952For Sale

- $242,9004 bd0 ba2.3k sqft1209 N Lenfesty Ave, Marion, IN 46952Off Market
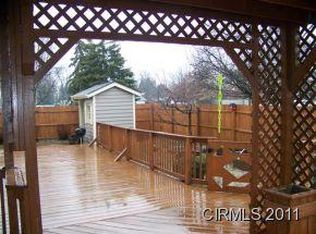
- $717,9006 bd5 ba5.6k sqft1401 Hawksview Dr, Marion, IN 46952Off Market
- $230,4002 bd2 ba1.7k sqft2123 W Woodview Dr, Marion, IN 46952Off Market
- $245,9003 bd2 ba1.7k sqft2007 W Wilno Dr, Marion, IN 46952Off Market
- $218,7003 bd1 ba2.1k sqft1207 N Lenfesty Ave, Marion, IN 46952Off Market
- $259,8003 bd2 ba2.1k sqft2004 W Wilno Dr, Marion, IN 46952Off Market
A local agent can set up tours, give advice and negotiate with sellers.
Similar homes
- $279,9004 bd2 ba1.9k sqft2006 W Wilno Dr, Marion, IN 46952For SaleMLS ID #202629016, Suzie Mack, F.C. Tucker Realty Center. IRMLS
- $269,9005 bd4 ba2.3k sqft1476 N Manor Dr, Marion, IN 46952For Sale
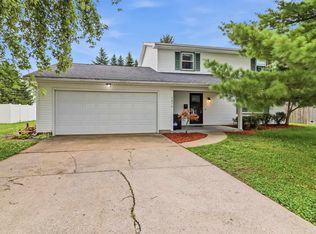 MLS ID #202625577, Robyn Windle, Nicholson Realty 2.0 LLC. IRMLS
 - $325,0003 bd3 ba2.5k sqft3012 Shildmyer Rd, Marion, IN 46952For Sale
 MLS ID #202631683, Cathy Hunnicutt, RE/MAX Realty One. IRMLS
 - $245,0003 bd2 ba1.3k sqft1405 N Lincolnshire Blvd, Marion, IN 46952For Sale
 MLS ID #202629933, Kayla Poling-Garcia, F.C. Tucker Realty Center. IRMLS
 - $214,9003 bd2 ba1.5k sqft1106 Holman Dr, Marion, IN 46952For SaleMLS ID #202627500, Susan Reese, F.C. Tucker Realty Center. IRMLS
- $354,9004 bd3 ba2.9k sqft1706 N Denver Dr, Marion, IN 46952For SaleMLS ID #202630637, Stacey Cannon, Cannon Real Estate. IRMLS
- $239,9004 bd3 ba1.6k sqft516 Catherine Dr, Sweetser, IN 46987For SaleMLS ID #202631897, Nate Nicholson, Nicholson Realty 2.0 LLC. IRMLS
- $219,9003 bd2 ba2.3k sqft1925 W Thomas Dr, Marion, IN 46952For SaleMLS ID #202622341, Robyn Windle, Nicholson Realty 2.0 LLC. IRMLS
- $229,9003 bd3 ba1.7k sqft1843 W Kem Rd, Marion, IN 46952For SaleMLS ID #202627382, Nate Nicholson, Nicholson Realty 2.0 LLC. IRMLS
- $210,0003 bd2 ba1.7k sqft2525 W Lawson Rd, Marion, IN 46952For SaleMLS ID #202612692, Austin Rich, NextHome Elite Real Estate. IRMLS
- $265,0004 bd2 ba2.1k sqft502 Allen Dr, Sweetser, IN 46987For SaleMLS ID #202611006, Cyndi Goodpaster, Moving Real Estate. IRMLS
- $350,0005 bd3 ba2.4k sqft1415 W Forest Ln, Marion, IN 46952For SaleMLS ID #202627829, Tonya McCoy, Moving Real Estate. IRMLS
- $199,9003 bd3 ba1.5k sqft1920 W Westholme Dr, Marion, IN 46952For SaleMLS ID #202628284, Joe Schroder, RE/MAX Realty One. IRMLS
- $229,9006 bd3 ba2.4k sqft3414 S Selby St, Marion, IN 46953For SaleMLS ID #202630716, Connie Zirkle, Moving Real Estate. IRMLS
- $195,9003 bd2 ba1.5k sqft1208 N Sheridan Rd, Marion, IN 46952For SaleMLS ID #202614499, Chris Dodd, 3 D Realty. IRMLS
- $334,9003 bd2 ba2.2k sqft1609 S 525 E, Marion, IN 46953For SaleMLS ID #202631858, Connie Zirkle, Moving Real Estate. IRMLS
- $219,0004 bd2 ba1.7k sqft277 S 500 E, Marion, IN 46952For SaleMLS ID #202626820, Nick Krieg, Empire Real Estate LLC. IRMLS
- $319,9004 bd2 ba3.3k sqft8866 W Delphi Pike, Converse, IN 46919For SaleMLS ID #202631693, Constance Quizon, Brooks Real Estate Services. IRMLS
- $260,0003 bd2 ba1.8k sqft2926 W 550 S, Huntington, IN 46750For SaleMLS ID #202631486, Chris Dougal, Trueblood Real Estate, LLC.. IRMLS
- $169,0004 bd2 ba1.9k sqft618 W 2nd St, Marion, IN 46952For SaleMLS ID #202630617, Nick Krieg, Empire Real Estate LLC. IRMLS
