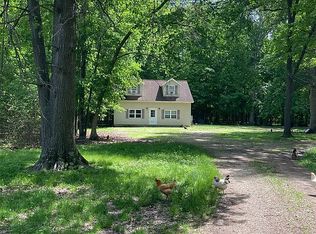
Under construction and remodeling. All new-painting, cabinets, roof, siding, windows, brick sidewalk and porch flooring, wiring, electrical. Work is under way. Enjoy the quiet living in a charming community, Four bedrooms, two full baths. Large eat in kitchen. Formal dining room. Large front porch and a deck in the rear. Corner lot. Brand new electrical, new Pella 250 series windows, new door that goes to front and back porches, brand new shingled roof, brand new facia, brand new metal siding (Tyvex), brand new brick porch entry way (brick came from church that was built in 1887 in Ohio), all repairs around foundation to cobblestone, brand new pressure treated porch with stain, brand new drywall (whole house), brand new texture ceilings, brand new paint in the whole house, refinished floor (lots of hours stripped all paint varnish and one coat of polyurethane) brand new hot water heater, brand new bathrooms, brand new lights and ceiling fans.
Active
$220,000
404 W Huntington St, Montpelier, IN 47359
4beds
1,899sqft
Single Family Residence
Built in 1940
7,100 Square Feet Lot
$-- Zestimate®
$--/sqft
$-- HOA
What's special
- 464 days
- 100
- 3
Zillow last checked:
Listing updated:
Listed by:
Rickie Sipe Home:765-744-2205,
Property House
Source: IRMLS,MLS#: 202527724
Facts & features
Interior
Bedrooms & bathrooms
- Bedrooms: 4
- Bathrooms: 2
- Full bathrooms: 2
- Main level bedrooms: 1
Bedroom 1
- Level: Upper
Bedroom 2
- Level: Upper
Dining room
- Level: Main
- Area: 225
- Dimensions: 15 x 15
Kitchen
- Level: Main
- Area: 204
- Dimensions: 12 x 17
Living room
- Level: Main
- Area: 210
- Dimensions: 15 x 14
Heating
- Natural Gas, Forced Air, High Efficiency Furnace
Cooling
- Central Air, Ceiling Fan(s)
Appliances
- Included: Disposal, Range/Oven Hook Up Elec, Dishwasher, Refrigerator, Electric Range, Electric Water Heater
- Laundry: Electric Dryer Hookup, Main Level
Features
- Breakfast Bar, Bookcases, Ceiling-9+, Ceiling Fan(s), Laminate Counters, Eat-in Kitchen, Tub/Shower Combination, Main Level Bedroom Suite, Formal Dining Room, Custom Cabinetry
- Flooring: Hardwood, Vinyl
- Doors: Six Panel Doors, ENERGY STAR Qualified Doors
- Windows: ENERGY STAR Qualified Windows
- Basement: Crawl Space
- Has fireplace: No
- Fireplace features: None
Interior area
- Total structure area: 1,899
- Total interior livable area: 1,899 sqft
- Finished area above ground: 1,899
- Finished area below ground: 0
Video & virtual tour
Property
Parking
- Parking features: Gravel
- Has uncovered spaces: Yes
Features
- Levels: Two
- Stories: 2
- Patio & porch: Deck, Porch Covered
- Fencing: None
Lot
- Size: 7,100 Square Feet
- Dimensions: 50x140
- Features: Corner Lot, Level, 0-2.9999, City/Town/Suburb, Landscaped
Details
- Parcel number: 050204403062.000002
- Zoning: R-3
Construction
Type & style
- Home type: SingleFamily
- Architectural style: Traditional,Foursquare
- Property subtype: Single Family Residence
Materials
- Metal Siding
- Roof: Asphalt,Shingle
Condition
- New construction: No
- Year built: 1940
Utilities & green energy
- Sewer: City
- Water: City
- Utilities for property: Cable Available
Green energy
- Energy efficient items: Appliances, HVAC, Roof, Water Heater
Community & HOA
Community
- Features: Playground, Sidewalks
- Security: Smoke Detector(s)
- Subdivision: Other
Location
- Region: Montpelier
Financial & listing details
- Tax assessed value: $64,700
- Annual tax amount: $1,186
- Date on market: 7/16/2025
- Listing terms: Cash,Conventional,FHA,USDA Loan,VA Loan
- Road surface type: Asphalt
Estimated market value
Not available
Estimated sales range
Not available
$1,343/mo
Price history
| Date | Event | Price |
|---|---|---|
| 7/16/2025 | Listed for sale | $220,000 |
Source:  IRMLS #202527724 Report a problem IRMLS #202527724 Report a problem | ||
Public tax history
| Year | Property taxes | Tax assessment |
|---|---|---|
| 2025 | $1,150 +66.7% | $64,700 +12.5% |
| 2024 | $690 -18.8% | $57,500 +66.7% |
| 2023 | $850 +24.3% | $34,500 -18.8% |
| 2022 | $684 -34.4% | $42,500 -20.3% |
| 2021 | $1,042 +9.5% | $53,300 +2.3% |
| 2020 | $952 +5.3% | $52,100 +9.5% |
| 2019 | $904 +0.9% | $47,600 +5.3% |
| 2018 | $896 -3.4% | $45,200 +0.9% |
| 2017 | $928 +3.1% | $44,800 -3.4% |
| 2016 | $900 +134.9% | $46,400 -2.9% |
| 2014 | $383 +4.9% | $47,800 -4.6% |
| 2013 | $365 +11.5% | $50,100 +2.2% |
| 2012 | $328 -0.9% | $49,000 -7.4% |
| 2011 | $331 -15% | $52,900 -3.1% |
| 2010 | $389 -5.1% | $54,600 -8.4% |
| 2009 | $410 | $59,600 -16.6% |
| 2007 | -- | $71,500 +19.4% |
| 2006 | -- | $59,900 +1.9% |
| 2004 | -- | $58,800 |
Find assessor info on the county website
Monthly payment
Est. payment
Payment breakdown
Explore the cost of this home by adjusting the details. Changes won't be saved.Climate risks
Neighborhood: 47359
Nearby schools
Schools provided by the listing agent
- Elementary: Blackford
- Middle: Blackford Jr/Sr
- High: Blackford Jr/Sr
- District: Blackford County
Source: IRMLS. This data may not be complete. We recommend contacting the local school district to confirm school assignments for this home.

Similar homes
- $230,0004 bd1 ba2.1k sqft10677 S 200 W, Keystone, IN 46759For Sale
 MLS ID #202636038, Jody M Holloway, Coldwell Banker Holloway. IRMLS
 - $274,9002 bd1 ba1k sqft6314 N 600 E, Montpelier, IN 47359For Sale
 MLS ID #202637623, Brady Yoder, Tarter Realty Auction and Appraisal Company. IRMLS
 - $224,9004 bd2 ba2.1k sqft10407 S 300 E, Warren, IN 46792For Sale
 MLS ID #202626443, Suzie Mack, F.C. Tucker Realty Center. IRMLS
 - $320,0002 bd1 ba1.7k sqft6188 E 500 N, Montpelier, IN 47359For Sale By Owner