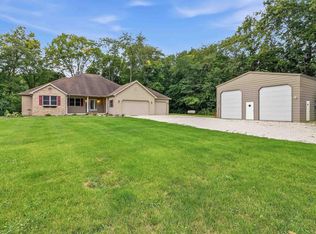
Escape to your own private country retreat on 10 beautiful acres, conveniently located just minutes from Montpelier, Hartford City, and Jay County amenities. Enjoy the perfect blend of privacy, space, and convenience with this impressive 3 bedroom, 2 bath sprawling ranch situated on 10 beautiful acres just minutes from Montpelier and Hartford City. Offering exceptional living space, the home features a living room, family room, great room, eat-in kitchen, basement/storm shelter, and attached 3-car garage. Recent updates include a new septic system by Fisher Excavating and newer HVAC with propane furnace and central air. Additional heating options include ECC and baseboard heat. The property includes two pole barns with electricity and water access, making it ideal for horses, hobby farming, storage, or workshop space. Formerly part of the Pony and Saddle Club, this unique property offers endless possibilities in a peaceful country setting.
Active
$569,900
6104 N Main Street Rd, Montpelier, IN 47359
3beds
2,641sqft
Single Family Residence
Built in 1980
10 Acres Lot
$-- Zestimate®
$--/sqft
$-- HOA
What's special
Family roomGreat roomEat-in kitchenExceptional living space
- 79 days
- 365
- 13
Zillow last checked:
Listing updated:
Listed by:
Tina Coons Cell:765-744-6493,
RE/MAX Real Estate Groups
Source: IRMLS,MLS#: 202627238
Facts & features
Interior
Bedrooms & bathrooms
- Bedrooms: 3
- Bathrooms: 2
- Full bathrooms: 2
- Main level bedrooms: 3
Bedroom 1
- Level: Main
Bedroom 2
- Level: Main
Dining room
- Level: Main
- Area: 154
- Dimensions: 14 x 11
Family room
- Level: Main
- Area: 330
- Dimensions: 15 x 22
Kitchen
- Level: Basement
- Area: 140
- Dimensions: 14 x 10
Living room
- Level: Main
- Area: 225
- Dimensions: 15 x 15
Office
- Level: Basement
- Area: 135
- Dimensions: 9 x 15
Heating
- Electric, Natural Gas, Propane Tank Owned
Cooling
- Central Air, Ceiling Fan(s)
Appliances
- Included: Dishwasher, Refrigerator, Electric Cooktop, Electric Oven, Electric Water Heater, Water Softener Rented
Features
- Flooring: Hardwood, Carpet
- Basement: Crawl Space,Partial
- Has fireplace: No
- Fireplace features: Gas Starter
Interior area
- Total structure area: 2,641
- Total interior livable area: 2,641 sqft
- Finished area above ground: 2,506
- Finished area below ground: 135
Video & virtual tour
Property
Parking
- Total spaces: 3
- Parking features: Attached, Asphalt
- Attached garage spaces: 3
- Has uncovered spaces: Yes
Features
- Levels: One
- Stories: 1
- Fencing: Farm,Wood
Lot
- Size: 10 Acres
- Features: Level, Rural
Details
- Additional structures: Barn(s)
- Parcel number: 050209400042.000001
- Zoning: R-2
Construction
Type & style
- Home type: SingleFamily
- Architectural style: Traditional
- Property subtype: Single Family Residence
Materials
- Stone, Vinyl Siding
- Roof: Shingle
Condition
- New construction: No
- Year built: 1980
Utilities & green energy
- Gas: None
- Sewer: None
- Water: Well
Community & HOA
Community
- Features: None
- Subdivision: None
Location
- Region: Montpelier
Financial & listing details
- Tax assessed value: $363,700
- Annual tax amount: $3,648
- Date on market: 7/9/2026
- Listing terms: Cash,Conventional
- Road surface type: Asphalt
Estimated market value
Not available
Estimated sales range
Not available
Not available
Price history
| Date | Event | Price |
|---|---|---|
| 7/9/2026 | Listed for sale | $569,900 |
Source:  IRMLS #202627238 Report a problem IRMLS #202627238 Report a problem | ||
Public tax history
| Year | Property taxes | Tax assessment |
|---|---|---|
| 2025 | $3,307 +2.7% | $363,700 +22.4% |
| 2024 | $3,220 +42% | $297,100 +3.7% |
| 2023 | $2,268 +17.7% | $286,600 +44.4% |
| 2022 | $1,927 -1.4% | $198,500 +18.6% |
| 2021 | $1,955 +1.5% | $167,300 -2.5% |
| 2020 | $1,927 -3.8% | $171,600 -0.3% |
| 2019 | $2,002 +8.6% | $172,200 -4% |
| 2018 | $1,844 +0.8% | $179,400 +0.6% |
| 2017 | $1,829 -4.5% | $178,400 +2.5% |
| 2016 | $1,915 -0.7% | $174,100 -1% |
| 2014 | $1,929 +6.3% | $175,800 +1.3% |
| 2013 | $1,814 +13.4% | $173,600 +6% |
| 2012 | $1,600 +75.2% | $163,800 +35.4% |
| 2011 | $913 -7.6% | $121,000 +6.1% |
| 2010 | $988 -9.1% | $114,000 -4.9% |
| 2009 | $1,088 | $119,900 -0.2% |
| 2007 | -- | $120,200 -16.2% |
| 2006 | -- | $143,400 +17.6% |
| 2004 | -- | $121,900 |
Find assessor info on the county website
Monthly payment
Est. payment
Payment breakdown
Explore the cost of this home by adjusting the details. Changes won't be saved.Climate risks
Neighborhood: 47359
Nearby schools
Schools provided by the listing agent
- Elementary: Blackford
- Middle: Blackford Jr/Sr
- High: Blackford Jr/Sr
- District: Blackford County
Source: IRMLS. This data may not be complete. We recommend contacting the local school district to confirm school assignments for this home.
Similar homes
- $609,0003 bd3 ba2.3k sqft7215 E State Hwy #18, Montpelier, IN 47359For Sale
 MLS ID #202621980, Dixie Moore, 1st Choice Realty Group, LLC.. IRMLS
 - $415,0003 bd2 ba2.3k sqft4635 E 250 N, Hartford City, IN 47348For Sale
 MLS ID #202638133, Tina Coons, RE/MAX Real Estate Groups. IRMLS
 - $355,0002 bd1 ba1.7k sqft6188 E 500 N, Montpelier, IN 47359For Sale By Owner

- $514,9003 bd3 ba3.7k sqft3502 S 400 E, Marion, IN 46953For Sale
 MLS ID #202633161, Jennifer Swanner, Nicholson Realty 2.0 LLC. IRMLS
