Start Showing Date is *** A Homesteader's Dream On 10 Acres * A Must See To Fully Appreciate All the property Offers * Natural Drain * 3 Bedrooms, 1.5 Baths & Over 4500 Finished SF * Wood Stove Heats Entire Home * Propane For Stove, Dryer and NEW On Demand Water Heater * Solar Panels Are Removable * 5 Sola Tubes * 2 Wells * Multiple Buildings On Property * NE Building Has Electric and a Pressurized Water Storage Tank for Occupancy * Livestock Building: Hay Loft, Large Community Pen, 5 Small Pens * Woven Wire Fence Surrounds 7+ Acres Of Pasture * Detached Garage on SW Corner is 12 Years Old & Has Attic Storage, Water Hydrant, Wood Stove and Loft * Walnut Tree House Stays for GREAT Family Fun * Fruit Trees Include: Pear, Apple, Cherries & Elderberry * Thriving Grape Vine * Cistern is Directly Compromised but Restorable *
Active
Price cut: $30K (8/28)
$795,000
11579 S 700 E, Geneva, IN 46740
3beds
3,432sqft
Single Family Residence
Built in 2013
10 Acres Lot
$752,600 Zestimate®
$--/sqft
$-- HOA
What's special
- 50 days
- 590
- 18
Zillow last checked:
Listing updated:
Listed by:
Cyndee Fiechter Cell:260-827-8991,
North Eastern Group Realty
Source: IRMLS,MLS#: 202629274
Facts & features
Interior
Bedrooms & bathrooms
- Bedrooms: 3
- Bathrooms: 2
- Full bathrooms: 1
- 1/2 bathrooms: 1
Bedroom 1
- Level: Upper
Bedroom 2
- Level: Upper
Dining room
- Level: Lower
- Area: 204
- Dimensions: 17 x 12
Family room
- Level: Lower
- Area: 270
- Dimensions: 15 x 18
Kitchen
- Level: Lower
- Area: 228
- Dimensions: 19 x 12
Living room
- Level: Lower
- Area: 540
- Dimensions: 27 x 20
Heating
- Electric, Propane, Solar, Baseboard, Wall Furnace, Propane Tank Rented
Cooling
- Window Unit(s)
Appliances
- Included: Range/Oven Hook Up Gas, Dishwasher, Microwave, Refrigerator, Gas Cooktop, Dryer-Gas, Down Draft, Gas Oven, Gas Range, Gas Water Heater, Water Softener Owned
- Laundry: Gas Dryer Hookup, Sink
Features
- Breakfast Bar, Ceiling Fan(s), Countertops-Solid Surf, Kitchen Island, Open Floorplan, Pantry, Tub/Shower Combination, Custom Cabinetry
- Flooring: Concrete, Laminate, Vinyl
- Windows: Blinds
- Basement: Concrete
- Has fireplace: No
Interior area
- Total structure area: 3,432
- Total interior livable area: 3,432 sqft
- Finished area above ground: 1,056
- Finished area below ground: 2,376
Property
Parking
- Total spaces: 1
- Parking features: Detached, Circular Driveway, Gravel
- Garage spaces: 1
- Has uncovered spaces: Yes
Features
- Levels: One
- Stories: 1
- Patio & porch: Porch Covered, Porch
- Exterior features: Fire Pit, Workshop, Play/Swing Set
- Fencing: Woven Wire
Lot
- Size: 10 Acres
- Features: Level, Pasture, Rural, Landscaped
Details
- Additional structures: Pole/Post Building
- Parcel number: 901332300001.000015
Construction
Type & style
- Home type: SingleFamily
- Architectural style: Earth Home/Berm
- Property subtype: Single Family Residence
Materials
- Concrete, Vinyl Siding, Other
- Foundation: Slab
- Roof: Asphalt,Metal,Shingle
Condition
- New construction: No
- Year built: 2013
Utilities & green energy
- Electric: Photovoltaics Seller Owned
- Sewer: Septic Tank
- Water: Well
Community & HOA
Community
- Security: Smoke Detector(s)
- Subdivision: None
Location
- Region: Geneva
Financial & listing details
- Tax assessed value: $474,800
- Annual tax amount: $3,119
- Date on market: 7/21/2026
- Listing terms: Cash,Conventional
Estimated market value
$752,600
$715,000 - $790,000
$2,608/mo
Price history
| Date | Event | Price |
|---|---|---|
| 8/28/2026 | Price change | $795,000-3.6% |
Source:  IRMLS #202629274 Report a problem IRMLS #202629274 Report a problem | ||
| 7/27/2026 | Listed for sale | $825,000+701% |
Source: IRMLS #202629274 Report a problem | ||
| 1/24/2012 | Sold | $103,000+164.1%$30/sqft |
Source: Public Record Report a problem | ||
| 11/9/1995 | Sold | $39,000$11/sqft |
Source: Public Record Report a problem | ||
Public tax history
| Year | Property taxes | Tax assessment |
|---|---|---|
| 2025 | $2,790 +17% | $474,800 +5.9% |
| 2024 | $2,385 +15.8% | $448,500 +8.7% |
| 2023 | $2,060 +11.4% | $412,500 +21.4% |
| 2022 | $1,849 +21.5% | $339,800 +12.4% |
| 2021 | $1,522 +2% | $302,300 +5.9% |
| 2020 | $1,492 +9.3% | $285,400 +10.7% |
| 2019 | $1,365 +18.6% | $257,700 +5.7% |
| 2018 | $1,151 +14.6% | $243,900 +0.1% |
| 2017 | $1,004 +10.8% | $243,600 +6.7% |
| 2016 | $906 +72.7% | $228,400 +71.6% |
| 2014 | $525 -40% | $133,100 +34.4% |
| 2013 | $874 -0.1% | $99,000 +10.5% |
| 2012 | $875 +108.6% | $89,600 -14.9% |
| 2011 | $420 -13.7% | $105,300 -4.3% |
| 2010 | $486 +13.3% | $110,000 +2.3% |
| 2009 | $429 -14.6% | $107,500 +26% |
| 2006 | $502 | $85,300 +16.1% |
| 2005 | -- | $73,500 |
Find assessor info on the county website
Monthly payment
Est. payment
Payment breakdown
Explore the cost of this home by adjusting the details. Changes won't be saved.Climate risks
Neighborhood: 46740
Nearby schools
Schools provided by the listing agent
- Elementary: Southern Wells
- Middle: Southern Wells
- High: Southern Wells
- District: Southern Wells Community
Source: IRMLS. This data may not be complete. We recommend contacting the local school district to confirm school assignments for this home.

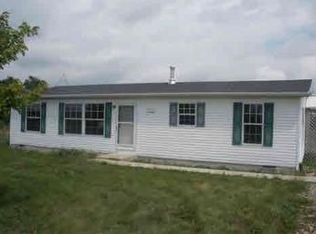
Similar homes
- $569,9003 bd2 ba2.6k sqft6104 N Main Street Rd, Montpelier, IN 47359For Sale
 MLS ID #202627238, Tina Coons, RE/MAX Real Estate Groups. IRMLS
 - $609,0003 bd3 ba2.3k sqft7215 E State Hwy #18, Montpelier, IN 47359For Sale
 MLS ID #202621980, Dixie Moore, 1st Choice Realty Group, LLC.. IRMLS
 - $449,9003 bd5 ba3.8k sqft727 S County Road 100 W, Hartford City, IN 47348For Sale
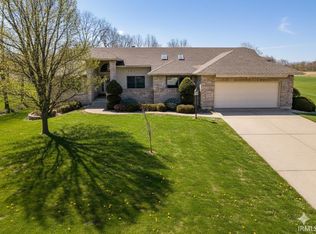 MLS ID #202600320, Tammy Parker, F.C. Tucker Muncie, REALTORS. IRMLS
 - $449,9003 bd5 ba3.8k sqft727 S 100 W, Hartford City, IN 47348Active
 MLS ID #22078532, Tammy Parker, F.C.Tucker Muncie, REALTORS®. MIBOR as distributed by MLS GRID
