Spacious 4-Bedroom Ranch on 5 Acres in a Peaceful Rural Setting Enjoy country living on this spacious 4-bedroom ranch situated on 5 acres in a peaceful rural setting. The main floor features a comfortable living room with a wood stove, a family room with a fireplace, a kitchen with attractive wood cabinetry, a full bathroom, and three bedrooms. The full basement offers additional living space with a second kitchen/dining area, large family room, fourth bedroom, full bathroom, laundry room, den/office, and plenty of storage. A standout feature is the 5-car garage, providing abundant space for vehicles, equipment, hobbies, or workshop use. With generous living space, multiple gathering areas, extensive storage, and 5 acres of land, this property offers plenty of room to enjoy the quiet of the country.
Active
Price cut: $10K (10/19)
$419,900
10695 S 200 W, Geneva, IN 46740
4beds
3,448sqft
Single Family Residence
Built in 1955
5 Acres Lot
$396,400 Zestimate®
$--/sqft
$-- HOA
What's special
Fourth bedroomGenerous living spaceMultiple gathering areasPlenty of storageLarge family roomLaundry room
- 26 days
- 777
- 40
Zillow last checked:
Listing updated:
Listed by:
Barton R Lehman Off:260-589-2903,
Miz Lehman REALTORS-Auctioneer
Source: IRMLS,MLS#: 202640002
Facts & features
Interior
Bedrooms & bathrooms
- Bedrooms: 4
- Bathrooms: 2
- Full bathrooms: 2
- Main level bedrooms: 3
Bedroom 1
- Level: Main
Bedroom 2
- Level: Main
Dining room
- Level: Main
- Area: 110
- Dimensions: 11 x 10
Family room
- Level: Main
- Area: 345
- Dimensions: 23 x 15
Kitchen
- Level: Main
- Area: 143
- Dimensions: 11 x 13
Living room
- Level: Main
- Area: 342
- Dimensions: 18 x 19
Office
- Level: Basement
- Area: 294
- Dimensions: 21 x 14
Heating
- Electric, Ceiling, Forced Air
Cooling
- Wall Unit(s)
Appliances
- Included: Dishwasher, Refrigerator, Electric Range, Electric Water Heater, Water Softener Owned
Features
- Flooring: Carpet
- Windows: Window Treatments
- Basement: Full,Concrete,Sump Pump
- Number of fireplaces: 2
- Fireplace features: Family Room, Wood Burning
Interior area
- Total structure area: 3,788
- Total interior livable area: 3,448 sqft
- Finished area above ground: 1,724
- Finished area below ground: 1,724
Video & virtual tour
Property
Parking
- Total spaces: 5
- Parking features: Attached, Asphalt
- Attached garage spaces: 5
- Has uncovered spaces: Yes
Features
- Levels: One
- Stories: 1
- Patio & porch: Patio
Lot
- Size: 5 Acres
- Dimensions: 330 x 660
- Features: Rolling Slope, 3-5.9999, Rural
Details
- Parcel number: 011129300009.000017
- Other equipment: Sump Pump
Construction
Type & style
- Home type: SingleFamily
- Architectural style: Ranch
- Property subtype: Single Family Residence
Materials
- Limestone
- Roof: Shingle
Condition
- New construction: No
- Year built: 1955
Utilities & green energy
- Sewer: Septic Tank
- Water: Well
Community & HOA
Community
- Subdivision: None
Location
- Region: Geneva
Financial & listing details
- Tax assessed value: $233,100
- Annual tax amount: $760
- Date on market: 9/26/2026
- Listing terms: Cash,Conventional
- Road surface type: Paved
Estimated market value
$396,400
$377,000 - $416,000
$2,241/mo
Price history
| Date | Event | Price |
|---|---|---|
| 10/19/2026 | Price change | $419,900-2.3% |
Source:  IRMLS #202640002 Report a problem | ||
| 9/26/2026 | Listed for sale | $429,900 |
Source: IRMLS #202640002 Report a problem | ||
Public tax history
| Year | Property taxes | Tax assessment |
|---|---|---|
| 2025 | $747 +2% | $233,100 +7.9% |
| 2024 | $732 +2% | $216,000 +7% |
| 2023 | $718 +2% | $201,800 +2.6% |
| 2022 | $704 +2% | $196,600 +10.7% |
| 2021 | $690 +2% | $177,600 +7% |
| 2020 | $676 -13.1% | $166,000 +6.1% |
| 2019 | $778 +0.1% | $156,500 +3.6% |
| 2018 | $777 -0.1% | $151,000 +1.8% |
| 2017 | $778 | $148,300 +2.2% |
| 2016 | $778 +2% | $145,100 -0.5% |
| 2014 | $763 -7.5% | $145,800 -1.1% |
| 2013 | $825 +2.4% | $147,400 +6.9% |
| 2012 | $805 -4.1% | $137,900 -10.7% |
| 2011 | $840 +3.3% | $154,400 +0.5% |
| 2010 | $813 +2% | $153,700 +1.6% |
| 2009 | $797 -20.5% | $151,300 +1.7% |
| 2007 | $1,002 | $148,700 +3.8% |
| 2006 | -- | $143,300 +27.2% |
| 2005 | -- | $112,700 |
Find assessor info on the county website
Monthly payment
Est. payment
Payment breakdown
Explore the cost of this home by adjusting the details. Changes won't be saved.Climate risks
Neighborhood: 46740
Nearby schools
Schools provided by the listing agent
- Elementary: South Adams
- Middle: South Adams
- High: South Adams
- District: South Adams
Source: IRMLS. This data may not be complete. We recommend contacting the local school district to confirm school assignments for this home.
Similar homes
- $389,0005 bd2 ba3.1k sqft5635 E 1050 S, Keystone, IN 46759Active
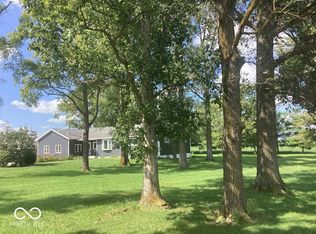 MLS ID #22127146, Marty Matlock, Matlock Realty Group. MIBOR as distributed by MLS GRID
- $--2 bd2 ba2.2k sqft6516 E 350 S, Bluffton, IN 46714Auction
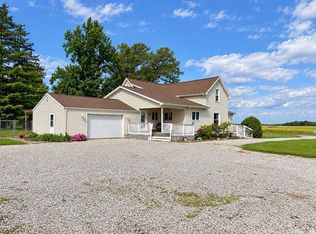 MLS ID #202642548, Delmar W Wagler, Integrity Realty Group LLC. IRMLS
- $569,5005 bd2 ba2.9k sqft1765 E 200 N, Decatur, IN 46733For Sale
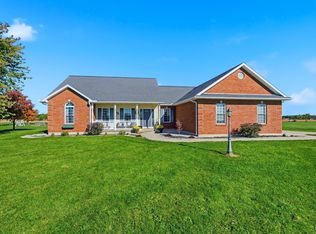 MLS ID #202643384, Missy J Burkhalter, Prestige Realty & Associates LLC. IRMLS
- $450,0003 bd2 ba2.2k sqft341 N 1000 W, Dunkirk, IN 47336Active
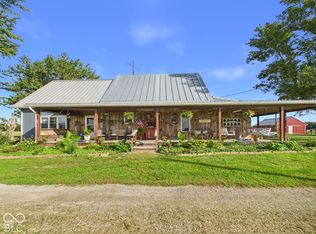 MLS ID #22130118, Nicolas Harter, RE/MAX Real Estate Solutions. MIBOR as distributed by MLS GRID
- $384,9003 bd1 ba1.8k sqft1220 Schaadt Rd, Rockford, OH 45882For Sale
 MLS ID #1045864, Ben Neff, Jim Shaffer Realty. WRIST
