Space, flexibility, and a convenient Bluffton location come together in this 2994-square-foot home near Bluffton schools and the River Greenway walking trail. Situated on a corner lot with a circular driveway, the property offers an inviting arrival and plenty of room inside and out. Featuring 3 bedrooms, 4 full bathrooms, a formal dining room, and multiple living areas, the home provides space for everyday living, entertaining, and hosting guests. Updates include a roof and furnace replaced in 2018; new flooring in the kitchen, family room, dining room, and primary suite in 2019; and an upstairs bathroom renovation in 2019. A bonus feature is the finished studio above the 2½-car garage. Complete with a full bathroom and stove, this flexible space offers possibilities for a home office, creative studio, or guest retreat. The garage also features epoxy flooring for a clean, finished appearance and is heated and cooled. Enjoy convenient access to the River Greenway for walking and outdoor recreation, along with a location just minutes from schools and local amenities. With generous living space and the added versatility of the studio, this property offers room to make it your own.
Active
Price cut: $5K (10/20)
$355,000
532 E Central Ave, Bluffton, IN 46714
3beds
2,994sqft
Single Family Residence
Built in 1880
9,583 Square Feet Lot
$342,900 Zestimate®
$--/sqft
$-- HOA
What's special
Formal dining roomInviting arrivalCircular drivewayCorner lotGenerous living space
- 8 days
- 348
- 10
Likely to sell faster than
Zillow last checked:
Listing updated:
Listed by:
Isaac H Stoller 260-413-3515,
Steffen Group
Source: IRMLS,MLS#: 202642259
Facts & features
Interior
Bedrooms & bathrooms
- Bedrooms: 3
- Bathrooms: 4
- Full bathrooms: 4
- Main level bedrooms: 3
Bedroom 1
- Level: Main
Bedroom 2
- Level: Main
Dining room
- Level: Main
- Area: 208
- Dimensions: 16 x 13
Family room
- Level: Main
- Area: 224
- Dimensions: 16 x 14
Kitchen
- Level: Main
- Area: 252
- Dimensions: 18 x 14
Living room
- Level: Main
- Area: 350
- Dimensions: 25 x 14
Heating
- Natural Gas, Forced Air, High Efficiency Furnace
Cooling
- Central Air
Appliances
- Included: Disposal, Range/Oven Hk Up Gas/Elec, Dishwasher, Microwave, Refrigerator, Washer, Gas Cooktop, Dryer-Electric, Gas Range, Gas Water Heater
- Laundry: Dryer Hook Up Gas/Elec, Sink, Main Level
Features
- Breakfast Bar, Ceiling Fan(s), Walk-In Closet(s), Laminate Counters, Eat-in Kitchen, Kitchen Island, Double Vanity, Stand Up Shower, Main Level Bedroom Suite, Formal Dining Room, Custom Cabinetry
- Flooring: Concrete, Vinyl
- Doors: Six Panel Doors, Insulated Doors
- Windows: Double Pane Windows, Window Treatments, Blinds
- Basement: Crawl Space,Partial,Unfinished,Block,Concrete,Sump Pump
- Attic: Storage,Walk-up
- Has fireplace: No
- Fireplace features: None
Interior area
- Total structure area: 3,708
- Total interior livable area: 2,994 sqft
- Finished area above ground: 2,994
- Finished area below ground: 0
Video & virtual tour
Property
Parking
- Total spaces: 2
- Parking features: Attached, Garage Door Opener, Heated Garage, Garage Utilities, Circular Driveway, Concrete
- Attached garage spaces: 2
- Has uncovered spaces: Yes
Features
- Levels: One and One Half
- Stories: 1.5
- Patio & porch: Patio, Enclosed
- Exterior features: Basketball Goal
- Fencing: Privacy,Vinyl
Lot
- Size: 9,583 Square Feet
- Dimensions: 66X146
- Features: Corner Lot, Level, City/Town/Suburb, Landscaped
Details
- Parcel number: 900804517005.000004
- Zoning: R2
- Other equipment: Sump Pump
Construction
Type & style
- Home type: SingleFamily
- Architectural style: A-Frame
- Property subtype: Single Family Residence
Materials
- Vinyl Siding
- Roof: Asphalt
Condition
- New construction: No
- Year built: 1880
Utilities & green energy
- Electric: Other
- Gas: NIPSCO
- Sewer: City
- Water: City
Green energy
- Energy efficient items: HVAC
Community & HOA
Community
- Features: None
- Security: Smoke Detector(s)
- Subdivision: None
Location
- Region: Bluffton
Financial & listing details
- Tax assessed value: $235,500
- Annual tax amount: $1,950
- Date on market: 10/12/2026
- Listing terms: Cash,Conventional,FHA,USDA Loan,VA Loan
- Road surface type: Asphalt
Estimated market value
$342,900
$326,000 - $360,000
$2,302/mo
Price history
| Date | Event | Price |
|---|---|---|
| 10/20/2026 | Price change | $355,000-1.4% |
Source:  IRMLS #202642259 Report a problem | ||
| 10/12/2026 | Listed for sale | $360,000-5.1% |
Source: IRMLS #202642259 Report a problem | ||
| 10/11/2026 | Listing removed | -- |
Source: Owner Report a problem | ||
| 9/21/2026 | Listed for sale | $379,500$127/sqft |
Source: Owner Report a problem | ||
Public tax history
| Year | Property taxes | Tax assessment |
|---|---|---|
| 2025 | $1,915 +13.2% | $235,500 +1.2% |
| 2024 | $1,692 +26% | $232,800 +9.2% |
| 2023 | $1,343 +15.3% | $213,100 +13.1% |
| 2022 | $1,165 +79.9% | $188,400 +11.9% |
| 2021 | $647 -8.1% | $168,300 +27.8% |
| 2020 | $705 +0.3% | $131,700 +4.4% |
| 2019 | $703 +32.1% | $126,200 +1.8% |
| 2018 | $532 +15.3% | $124,000 +0.3% |
| 2017 | $461 -14.7% | $123,600 +15.5% |
| 2016 | $541 +5% | $107,000 -0.8% |
| 2014 | $516 +36.3% | $107,900 +4.3% |
| 2013 | $378 -8.9% | $103,500 -1.5% |
| 2012 | $415 -32.9% | $105,100 -4.1% |
| 2011 | $618 -1.4% | $109,600 |
| 2010 | $627 +128.9% | $109,600 |
| 2009 | $274 -71.6% | $109,600 -0.6% |
| 2006 | $964 | $110,300 +18.5% |
| 2005 | -- | $93,100 |
Find assessor info on the county website
Monthly payment
Est. payment
Payment breakdown
Explore the cost of this home by adjusting the details. Changes won't be saved.Climate risks
Neighborhood: 46714
Nearby schools
Schools provided by the listing agent
- Elementary: Bluffton Harrison
- Middle: Bluffton Harrison
- High: Bluffton
- District: MSD of Bluffton Harrison
Source: IRMLS. This data may not be complete. We recommend contacting the local school district to confirm school assignments for this home.


Similar homes
- $--3 bd3 ba2.1k sqft219 W South St, Bluffton, IN 46714Auction
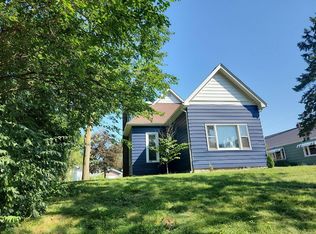 ServiceLink Auction
- $333,0004 bd3 ba3.2k sqft424 W Washington St, Bluffton, IN 46714For Sale
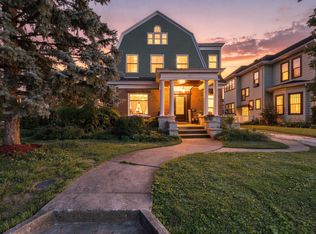 MLS ID #202633019, Nicholas Huffman, Steffen Group. IRMLS
- $288,0003 bd2 ba1.8k sqft1314 Ridgewood Ln, Bluffton, IN 46714For Sale
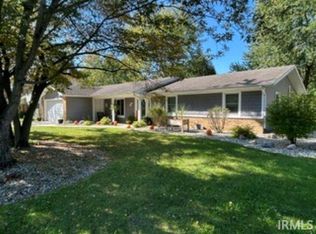 MLS ID #202641933, Michael Morris, Coldwell Banker Holloway. IRMLS
- $--2 bd2 ba2.2k sqft6516 E 350 S, Bluffton, IN 46714Auction
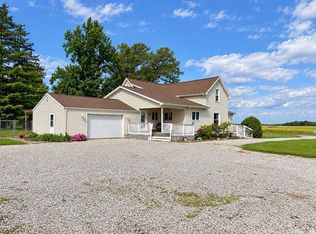 MLS ID #202642548, Delmar W Wagler, Integrity Realty Group LLC. IRMLS
