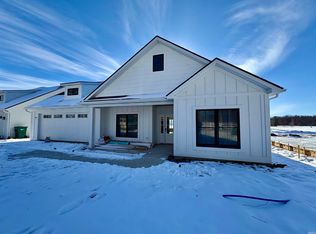
Fantastic newly constructed 3 bed, 2 bath ranch by Excel Homes next to Bluffton's Timber Ridge Golf Course. This 1,777 SqFt single story features an open concept living area with luxury vinyl floors throughout the entire home besides two bedrooms. The first bedroom, as you enter the home, would make for a great home office or den if a third bedroom wasn't needed. Gas log fireplace in the living room, opening to the very welcoming kitchen that boasts custom built cabinets, Quartz countertops, easy shut drawers, tile backsplash and new appliances. Spacious primary suite with a 6'x4' walk-in closet, tray ceilings, and walk in shower. There is an attached two car garage as well as a covered front porch, but the back features beautiful covered back patio overlooking the golf course! Close to Bluffton and only a short jog to Fort Wayne!
Active
Price cut: $5.1K (10/6)
$344,900
2210 E 250 North Rd, Bluffton, IN 46714
3beds
1,777sqft
Single Family Residence
Built in 2026
9,583 Square Feet Lot
$344,300 Zestimate®
$--/sqft
$-- HOA
What's special
Covered front porchQuartz countertopsSpacious primary suiteWalk in showerTray ceilingsWelcoming kitchenNew appliances
- 61 days
- 106
- 1
Zillow last checked:
Listing updated:
Listed by:
Nicholas Huffman 260-827-8255,
Steffen Group
Source: IRMLS,MLS#: 202634022
Facts & features
Interior
Bedrooms & bathrooms
- Bedrooms: 3
- Bathrooms: 2
- Full bathrooms: 2
- Main level bedrooms: 3
Bedroom 1
- Level: Main
Bedroom 2
- Level: Main
Dining room
- Level: Main
- Area: 140
- Dimensions: 10 x 14
Kitchen
- Level: Main
- Area: 168
- Dimensions: 12 x 14
Living room
- Level: Main
- Area: 360
- Dimensions: 20 x 18
Heating
- Natural Gas, Forced Air
Cooling
- Central Air
Appliances
- Included: Range/Oven Hook Up Elec, Dishwasher, Microwave, Refrigerator, Electric Range, Electric Water Heater
- Laundry: Electric Dryer Hookup, Main Level
Features
- 1st Bdrm En Suite, Ceiling-9+, Tray Ceiling(s), Ceiling Fan(s), Cedar Closet(s), Countertops-Solid Surf, Eat-in Kitchen, Entrance Foyer, Kitchen Island, Open Floorplan, Pantry, Main Level Bedroom Suite, Custom Cabinetry
- Flooring: Carpet, Vinyl
- Has basement: No
- Number of fireplaces: 1
- Fireplace features: Family Room, Living Room, Gas Log
Interior area
- Total structure area: 1,777
- Total interior livable area: 1,777 sqft
- Finished area above ground: 1,777
- Finished area below ground: 0
Video & virtual tour
Property
Parking
- Total spaces: 2
- Parking features: Attached, Garage Door Opener, Concrete
- Attached garage spaces: 2
- Has uncovered spaces: Yes
Features
- Levels: One
- Stories: 1
- Patio & porch: Covered, Porch Covered
Lot
- Size: 9,583 Square Feet
- Dimensions: 65x145
- Features: Level, City/Town/Suburb
Details
- Parcel number: 900521503015.000010
Construction
Type & style
- Home type: SingleFamily
- Architectural style: Ranch
- Property subtype: Single Family Residence
Materials
- Stucco, Vinyl Siding
- Foundation: Slab
- Roof: Shingle
Condition
- New construction: Yes
- Year built: 2026
Details
- Builder name: Excel Homes
Utilities & green energy
- Sewer: City
- Water: City
Community & HOA
Community
- Subdivision: None
Location
- Region: Bluffton
Financial & listing details
- Annual tax amount: $1,128
- Date on market: 8/20/2026
- Listing terms: Cash,Conventional,FHA,USDA Loan,VA Loan
Estimated market value
$344,300
$327,000 - $362,000
$2,130/mo
Price history
| Date | Event | Price |
|---|---|---|
| 10/6/2026 | Price change | $344,900-1.5% |
Source:  IRMLS #202634022 Report a problem IRMLS #202634022 Report a problem | ||
| 8/20/2026 | Listed for sale | $350,000 |
Source: IRMLS #202634022 Report a problem | ||
Public tax history
Tax history is unavailable.
Monthly payment
Est. payment
Payment breakdown
Explore the cost of this home by adjusting the details. Changes won't be saved.Climate risks
Neighborhood: 46714
Nearby schools
Schools provided by the listing agent
- Elementary: Lancaster Central
- Middle: Norwell
- High: Norwell
- District: Northern Wells Community
Source: IRMLS. This data may not be complete. We recommend contacting the local school district to confirm school assignments for this home.
Similar homes
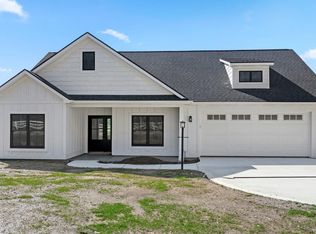
- $--3 bd3 ba2.1k sqft219 W South St, Bluffton, IN 46714Auction
 ServiceLink Auction
 - $390,0003 bd2 ba2k sqft204 Lindenwood Dr, Bluffton, IN 46714For Sale
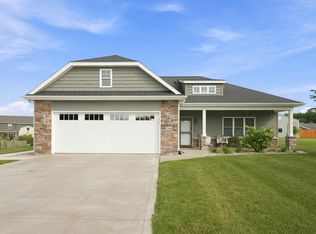 MLS ID #202638090, Jennifer Johnson, Uptown Realty Group. IRMLS
 - $--2 bd2 ba2.2k sqft6516 E 350 S, Bluffton, IN 46714Auction
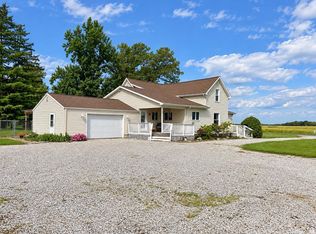 MLS ID #202642548, Delmar W Wagler, Integrity Realty Group LLC. IRMLS
 - from $308,9005 bd3 ba2.6k sqftHenley Plan, Parlor Bluffs, Bluffton, IN 46714New Construction
 DR Horton
