Welcome to 711 W Cherry St in Bluffton! This spacious 4-bedroom, 2-bath home offers a flexible layout, generous room sizes, and extensive improvements throughout. The home was extensively remodeled in 2023 with updates that included windows, siding, wiring, water lines and drains, drywall, paint, trim, insulation, lighting, 200-amp electrical service, and more. The main level features a bright, open living and dining area with hardwood flooring, recessed lighting, and plenty of natural light. The kitchen remains functional and inviting with white cabinetry, ample counter space, stainless steel appliances, a double-basin sink, and a separate pantry for additional storage. The floor plan now offers four bedrooms, including the former garage space that has been converted into additional finished bedroom space. The spacious primary bedroom features a large dressing and closet area with plenty of room for storage. Two full bathrooms include updated vanities and fixtures, with one offering a tub/shower combination and the other featuring a tiled walk-in shower. A dedicated laundry area adds cabinetry, shelving, and useful workspace. Additional highlights include updated flooring, generous storage, and a fenced yard with mature shade trees. The covered front entry adds curb appeal and a welcoming touch. With four bedrooms, two full baths, spacious living areas, and extensive updates already completed, this home offers plenty of room and versatility. Come see everything 711 W Cherry St has to offer!
Active
Price cut: $3K (10/8)
$199,900
711 W Cherry St, Bluffton, IN 46714
4beds
1,665sqft
Single Family Residence
Built in 1900
4,791 Square Feet Lot
$197,800 Zestimate®
$--/sqft
$-- HOA
What's special
Generous room sizesGenerous storagePlenty of natural lightRecessed lightingAmple counter spaceSpacious primary bedroomFlexible layout
- 24 days
- 1,751
- 103
Likely to sell faster than
Zillow last checked:
Listing updated:
Listed by:
Ramiro Granados Cell:260-450-5332,
American Dream Team Real Estate Brokers
Source: IRMLS,MLS#: 202639884
Facts & features
Interior
Bedrooms & bathrooms
- Bedrooms: 4
- Bathrooms: 2
- Full bathrooms: 2
- Main level bedrooms: 2
Bedroom 1
- Level: Main
Bedroom 2
- Level: Main
Kitchen
- Level: Main
- Area: 189
- Dimensions: 21 x 9
Living room
- Level: Main
- Area: 459
- Dimensions: 27 x 17
Heating
- Forced Air
Cooling
- Central Air, Ceiling Fan(s)
Appliances
- Included: Range/Oven Hook Up Elec, Dishwasher, Microwave, Refrigerator, Electric Cooktop, Dehumidifier, Exhaust Fan, Electric Oven, Electric Range, Electric Water Heater
- Laundry: Electric Dryer Hookup, Washer Hookup
Features
- Walk-In Closet(s), Main Level Bedroom Suite
- Flooring: Hardwood
- Basement: Full,Partially Finished,Sump Pump
- Has fireplace: No
Interior area
- Total structure area: 1,695
- Total interior livable area: 1,665 sqft
- Finished area above ground: 1,565
- Finished area below ground: 100
Video & virtual tour
Property
Parking
- Parking features: Gravel
- Has uncovered spaces: Yes
Features
- Levels: Two
- Stories: 2
Lot
- Size: 4,791 Square Feet
- Dimensions: 32.8x153
- Features: Level, City/Town/Suburb
Details
- Parcel number: 900804529035.000004
- Other equipment: Sump Pump
Construction
Type & style
- Home type: SingleFamily
- Property subtype: Single Family Residence
Materials
- Vinyl Siding
- Roof: Rubber,Shingle
Condition
- New construction: No
- Year built: 1900
Utilities & green energy
- Sewer: City
- Water: City
Community & HOA
Community
- Security: Smoke Detector(s)
- Subdivision: None
Location
- Region: Bluffton
Financial & listing details
- Tax assessed value: $149,900
- Annual tax amount: $1,059
- Date on market: 9/25/2026
- Listing terms: Cash,Conventional,FHA,VA Loan
Estimated market value
$197,800
$188,000 - $208,000
$1,514/mo
Price history
| Date | Event | Price |
|---|---|---|
| 10/8/2026 | Price change | $199,900-1.5% |
Source:  IRMLS #202639884 Report a problem | ||
| 10/6/2026 | Price change | $202,900-1% |
Source: IRMLS #202639884 Report a problem | ||
| 10/1/2026 | Price change | $204,900-2.4% |
Source: IRMLS #202639884 Report a problem | ||
| 9/25/2026 | Listed for sale | $209,900+22% |
Source: IRMLS #202639884 Report a problem | ||
| 2/24/2024 | Listing removed | -- |
Source: Owner Report a problem | ||
| 1/29/2024 | Pending sale | $172,000$103/sqft |
Source: Owner Report a problem | ||
| 11/28/2023 | Listed for sale | $172,000+212.7%$103/sqft |
Source: Owner Report a problem | ||
| 3/7/2012 | Listing removed | $55,000$33/sqft |
Source: Homes.com #200912031 Report a problem | ||
| 3/6/2012 | Listed for sale | $55,000+22.5%$33/sqft |
Source: Homes.com #200912031 Report a problem | ||
| 11/28/2010 | Listing removed | $44,900$27/sqft |
Source: foreclosure.com Report a problem | ||
| 9/25/2010 | Price change | $44,900-10%$27/sqft |
Source: foreclosure.com Report a problem | ||
| 7/11/2010 | Price change | $49,900-9.1%$30/sqft |
Source: foreclosure.com Report a problem | ||
| 6/11/2010 | Price change | $54,900-0.2%$33/sqft |
Source: foreclosure.com Report a problem | ||
| 6/6/2010 | Listed for sale | -- |
Source: foreclosure.com Report a problem | ||
| 3/23/2010 | Listing removed | $55,000$33/sqft |
Source: Coldwell Banker Holloway #200912031 Report a problem | ||
| 9/24/2009 | Listed for sale | $55,000$33/sqft |
Source: Coldwell Banker Holloway #200912031 Report a problem | ||
Public tax history
| Year | Property taxes | Tax assessment |
|---|---|---|
| 2025 | $710 -49.3% | $149,900 +28.7% |
| 2024 | $1,400 +25.9% | $116,500 +56% |
| 2023 | $1,112 +86.6% | $74,700 +15.5% |
| 2022 | $596 +12.5% | $64,700 +83.8% |
| 2021 | $529 -10.4% | $35,200 |
| 2020 | $591 +0.5% | $35,200 |
| 2019 | $588 +21.4% | $35,200 |
| 2018 | $484 -9.2% | $35,200 +5.1% |
| 2017 | $533 -11.7% | $33,500 |
| 2016 | $604 +7.8% | $33,500 |
| 2014 | $560 -44% | $33,500 -48.5% |
| 2013 | $1,001 -10.7% | $65,000 -1.7% |
| 2012 | $1,120 -1.8% | $66,100 +13.4% |
| 2011 | $1,141 -0.6% | $58,300 |
| 2010 | $1,148 | $58,300 |
| 2009 | -- | $58,300 +4.5% |
| 2006 | $388 | $55,800 +18.7% |
| 2005 | -- | $47,000 |
Find assessor info on the county website
Monthly payment
Est. payment
Payment breakdown
Explore the cost of this home by adjusting the details. Changes won't be saved.Climate risks
Neighborhood: 46714
Nearby schools
Schools provided by the listing agent
- Elementary: Bluffton Harrison
- Middle: Bluffton Harrison
- High: Bluffton
- District: MSD of Bluffton Harrison
Source: IRMLS. This data may not be complete. We recommend contacting the local school district to confirm school assignments for this home.


Similar homes
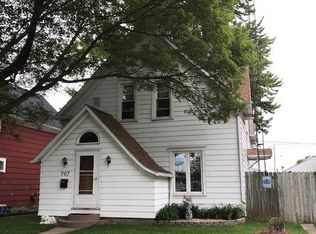
- $--3 bd3 ba2.1k sqft219 W South St, Bluffton, IN 46714Auction
 ServiceLink Auction
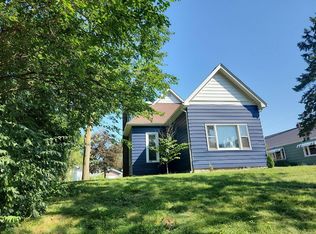
- $180,0004 bd2 ba2.4k sqft925 W Washington St, Bluffton, IN 46714For Sale
 MLS ID #202629084, Nicholas Huffman, Steffen Group. IRMLS
- $185,0003 bd1 ba1.6k sqft722 S Marion St, Bluffton, IN 46714For Sale By Owner
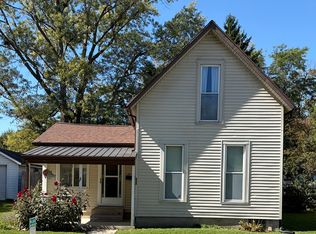
- $239,9003 bd3 ba1.6k sqft404 N Marion St, Bluffton, IN 46714For Sale
 MLS ID #202641627, Melissa M Maddox, North Eastern Group Realty. IRMLS
