Offering 2,048 finished square feet, this spacious two-story home provides four bedrooms, two full baths, and a functional layout with plenty of character. The 1,024-square-foot main level includes a foyer, formal dining room, living room, kitchen, and full bath. A conveniently located laundry closet is incorporated into the kitchen area. Upstairs, you’ll find four bedrooms and a second full bath. Off the kitchen is an attached 32' x 22' two-car garage with stairs leading to a large unfinished upper-level space. Featuring impressive exposed beams, this area also connects directly to the second-floor hallway and offers excellent possibilities for storage, a workshop, hobby space, or potential future finishing. With generous room sizes, distinctive architectural character, and flexible additional space, this property presents a great opportunity for its next owner.
Active
$135,000
119 N Morgan St, Bluffton, IN 46714
4beds
2,048sqft
Single Family Residence
Built in 1900
2,613 Square Feet Lot
$128,600 Zestimate®
$--/sqft
$-- HOA
What's special
Generous room sizesFour bedroomsConveniently located laundry closetFormal dining roomImpressive exposed beamsFlexible additional spaceLarge unfinished upper-level space
- 32 days
- 748
- 87
Zillow last checked:
Listing updated:
Listed by:
Isaac H Stoller 260-413-3515,
Steffen Group
Source: IRMLS,MLS#: 202638749
Facts & features
Interior
Bedrooms & bathrooms
- Bedrooms: 4
- Bathrooms: 2
- Full bathrooms: 2
Bedroom 1
- Level: Upper
Bedroom 2
- Level: Upper
Dining room
- Level: Main
- Area: 176
- Dimensions: 16 x 11
Kitchen
- Level: Main
- Area: 209
- Dimensions: 19 x 11
Living room
- Level: Main
- Area: 150
- Dimensions: 15 x 10
Heating
- Natural Gas, Forced Air
Cooling
- Window Unit(s)
Appliances
- Included: Range/Oven Hook Up Gas, Exhaust Fan, Gas Range, Gas Water Heater
- Laundry: Electric Dryer Hookup, Main Level
Features
- Walk-In Closet(s), Laminate Counters, Entrance Foyer, Stand Up Shower
- Flooring: Hardwood, Vinyl
- Windows: Window Treatments
- Basement: Crawl Space
- Attic: Storage
- Has fireplace: No
- Fireplace features: None
Interior area
- Total structure area: 2,752
- Total interior livable area: 2,048 sqft
- Finished area above ground: 2,048
- Finished area below ground: 0
Video & virtual tour
Property
Parking
- Total spaces: 2
- Parking features: Attached, Garage Door Opener
- Attached garage spaces: 2
Features
- Levels: Two
- Stories: 2
- Fencing: None
Lot
- Size: 2,613 Square Feet
- Dimensions: 40X70
- Features: Corner Lot, Level, City/Town/Suburb
Details
- Parcel number: 900804534018.000004
- Zoning: R2
Construction
Type & style
- Home type: SingleFamily
- Architectural style: Victorian
- Property subtype: Single Family Residence
Materials
- Asbestos
- Foundation: Stone
- Roof: Asphalt
Condition
- New construction: No
- Year built: 1900
Utilities & green energy
- Electric: Other
- Gas: NIPSCO
- Sewer: City
- Water: City
Community & HOA
Community
- Features: None
- Security: Carbon Monoxide Detector(s), Smoke Detector(s)
- Subdivision: None
Location
- Region: Bluffton
Financial & listing details
- Tax assessed value: $108,600
- Annual tax amount: $630
- Date on market: 9/18/2026
- Listing terms: Cash,Conventional
- Road surface type: Paved
Estimated market value
$128,600
$122,000 - $135,000
$1,576/mo
Price history
| Date | Event | Price |
|---|---|---|
| 9/18/2026 | Listed for sale | $135,000+23.9% |
Source:  IRMLS #202638749 Report a problem | ||
| 8/8/2023 | Sold | $109,000+118%$53/sqft |
Source: Public Record Report a problem | ||
| 3/7/2012 | Listing removed | $50,000$24/sqft |
Source: Homes.com #200912227 Report a problem | ||
| 3/6/2012 | Listed for sale | $50,000-16.6%$24/sqft |
Source: Homes.com #200912227 Report a problem | ||
| 3/24/2008 | Sold | $59,932$29/sqft |
Source: Public Record Report a problem | ||
Public tax history
| Year | Property taxes | Tax assessment |
|---|---|---|
| 2025 | $834 +42.3% | $108,600 -15.5% |
| 2024 | $586 +27.3% | $128,500 +22.1% |
| 2023 | $460 +27.2% | $105,200 +8.2% |
| 2022 | $362 +77.3% | $97,200 +12.4% |
| 2021 | $204 -8.9% | $86,500 +14.6% |
| 2020 | $224 +20.4% | $75,500 +4.3% |
| 2019 | $186 +30.7% | $72,400 +13.5% |
| 2018 | $142 +6.8% | $63,800 -0.5% |
| 2017 | $133 -8.2% | $64,100 +13.9% |
| 2016 | $145 +3.8% | $56,300 +3.9% |
| 2014 | $140 +18.2% | $54,200 +0.9% |
| 2013 | $118 -34.9% | $53,700 -25.7% |
| 2012 | $182 -18.9% | $72,300 +9.7% |
| 2011 | $224 -1.3% | $65,900 |
| 2010 | $227 +128.9% | $65,900 |
| 2009 | $99 -80% | $65,900 -6.1% |
| 2006 | $497 | $70,200 -2.9% |
| 2005 | -- | $72,300 |
Find assessor info on the county website
Monthly payment
Est. payment
Payment breakdown
Explore the cost of this home by adjusting the details. Changes won't be saved.Climate risks
Neighborhood: 46714
Nearby schools
Schools provided by the listing agent
- Elementary: Bluffton Harrison
- Middle: Bluffton Harrison
- High: Bluffton
- District: MSD of Bluffton Harrison
Source: IRMLS. This data may not be complete. We recommend contacting the local school district to confirm school assignments for this home.


Similar homes
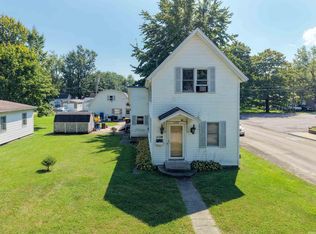
- $110,0003 bd2 ba1.2k sqft1128 W Cherry St, Bluffton, IN 46714For Sale
 MLS ID #202636866, Tyler Dohner, CENTURY 21 Bradley Realty, Inc. IRMLS
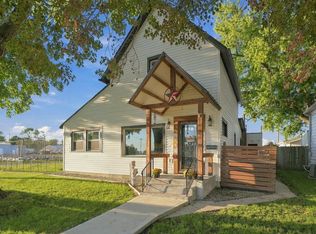
- $199,9004 bd2 ba1.6k sqft711 W Cherry St, Bluffton, IN 46714For Sale
 MLS ID #202639884, Ramiro Granados, American Dream Team Real Estate Brokers. IRMLS
- $180,0004 bd2 ba2.4k sqft925 W Washington St, Bluffton, IN 46714For Sale
 MLS ID #202629084, Nicholas Huffman, Steffen Group. IRMLS
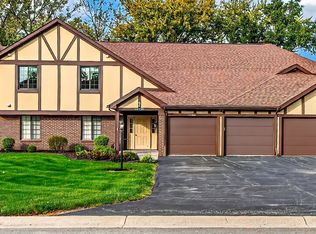
- $165,0002 bd2 ba1.5k sqft1596 N William Wells Cir, Bluffton, IN 46714For Sale
 MLS ID #202642795, Catherine Peterson, Steffen Group. IRMLS
