2 STORY HOME, 3 BEDROOM,1.5 BATH, LIVING / GREAT ROOM, KITCHEN WITH PLENTY OF CABINETS & APPLIANCES INCLUDED, HARDWOOD FLOORS, ENCLOSED FRONT PORCH, UTILITY ROOM, BASEMENT, GARAGE, STORAGE SHED, NEWER FURNACE, METAL ROOF, NICE BIG BACKYARD. GREAT LOCATION!
Active
Price cut: $10K (9/13)
$117,000
1221 Adams St, Decatur, IN 46733
3beds
1,980sqft
Single Family Residence
Built in 1910
8,712 Square Feet Lot
$-- Zestimate®
$--/sqft
$-- HOA
What's special
Storage shedMetal roofEnclosed front porchNice big backyardUtility roomHardwood floors
- 38 days
- 1,002
- 48
Zillow last checked:
Listing updated:
Listed by:
Tony A Beer Cell:260-223-0349,
Beer Realty Inc.
Source: IRMLS,MLS#: 202632316
Facts & features
Interior
Bedrooms & bathrooms
- Bedrooms: 3
- Bathrooms: 2
- Full bathrooms: 1
- 1/2 bathrooms: 1
Bedroom 1
- Level: Upper
Bedroom 2
- Level: Upper
Kitchen
- Level: Main
- Area: 180
- Dimensions: 15 x 12
Living room
- Level: Main
- Area: 182
- Dimensions: 13 x 14
Heating
- Forced Air
Cooling
- Window Unit(s)
Appliances
- Included: Gas Water Heater
Features
- Ceiling Fan(s)
- Flooring: Hardwood, Carpet, Vinyl
- Windows: Storm Windows
- Basement: Crawl Space,Full,Concrete
- Has fireplace: No
Interior area
- Total structure area: 2,676
- Total interior livable area: 1,980 sqft
- Finished area above ground: 1,980
- Finished area below ground: 0
Video & virtual tour
Property
Parking
- Total spaces: 1
- Parking features: Attached, Gravel
- Attached garage spaces: 1
- Has uncovered spaces: Yes
Features
- Levels: Two
- Stories: 2
- Patio & porch: Enclosed
Lot
- Size: 8,712 Square Feet
- Dimensions: 54' X 178'
- Features: Level, City/Town/Suburb
Details
- Parcel number: 010503116007.000022
Construction
Type & style
- Home type: SingleFamily
- Property subtype: Single Family Residence
Materials
- Vinyl Siding
Condition
- New construction: No
- Year built: 1910
Utilities & green energy
- Gas: NIPSCO
- Sewer: City
- Water: City
Community & HOA
Community
- Subdivision: None
Location
- Region: Decatur
Financial & listing details
- Tax assessed value: $147,600
- Annual tax amount: $1,216
- Date on market: 8/8/2026
- Listing terms: Cash,Conventional
Estimated market value
Not available
Estimated sales range
Not available
Not available
Price history
| Date | Event | Price |
|---|---|---|
| 9/13/2026 | Price change | $117,000-7.9% |
Source:  IRMLS #202632316 Report a problem IRMLS #202632316 Report a problem | ||
| 8/23/2026 | Price change | $127,000-8.6% |
Source: IRMLS #202632316 Report a problem | ||
| 8/8/2026 | Listed for sale | $139,000 |
Source: IRMLS #202632316 Report a problem | ||
Public tax history
| Year | Property taxes | Tax assessment |
|---|---|---|
| 2025 | $1,176 -14.4% | $147,600 +8.1% |
| 2024 | $1,375 +71.1% | $136,500 +9.6% |
| 2023 | $803 +31.1% | $124,600 +9.8% |
| 2022 | $613 -26.3% | $113,500 +8.2% |
| 2021 | $832 +4.4% | $104,900 +3% |
| 2020 | $796 +1% | $101,800 |
| 2019 | $789 +74% | $101,800 +3.2% |
| 2018 | $453 +10.6% | $98,600 +3.1% |
| 2017 | $410 | $95,600 +1.8% |
| 2016 | $410 +0.1% | $93,900 +0.9% |
| 2014 | $409 -20.1% | $93,100 -1% |
| 2013 | $512 +14.2% | $94,000 +3.8% |
| 2012 | $449 -15.6% | $90,600 -3.2% |
| 2011 | $532 -12.4% | $93,600 -4.2% |
| 2010 | $607 +0.3% | $97,700 -2.1% |
| 2009 | $605 +10% | $99,800 +3.5% |
| 2007 | $550 | $96,400 +3% |
| 2006 | -- | $93,600 |
Find assessor info on the county website
Monthly payment
Est. payment
Payment breakdown
Explore the cost of this home by adjusting the details. Changes won't be saved.Climate risks
Neighborhood: 46733
Nearby schools
Schools provided by the listing agent
- Elementary: Bellmont
- Middle: Bellmont
- High: Bellmont
- District: North Adams Community
Source: IRMLS. This data may not be complete. We recommend contacting the local school district to confirm school assignments for this home.
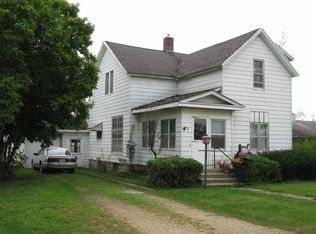
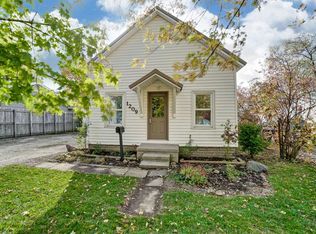
Similar homes
- $--3 bd1 ba1k sqft133 Selkirk Ln, Decatur, IN 46733Auction
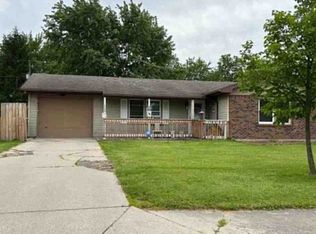 Xome
Xome - $150,0003 bd1 ba1.5k sqft327 N 12th St, Decatur, IN 46733For Sale
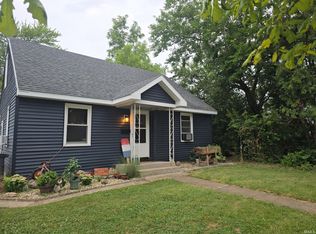 MLS ID #202634865, Keri Hir, Keri Hir. IRMLS
 - $150,0003 bd2 ba1k sqft122 Selkirk Ln, Decatur, IN 46733Auction
 MLS ID #202637441, Timothy S McCulloch, Scheerer McCulloch Real Estate. IRMLS
 - $--3 bd1 ba1.4k sqft220 State Road 930 E, New Haven, IN 46774Auction
 Auction.com 2
 - $99,9003 bd1 ba1.5k sqft420 Woodland Ave, Van Wert, OH 45891For Sale
 MLS ID #310929, Chester Straley, Straley Realty & Auctioneers- Van Wert. WCAR OH
 - $110,0003 bd1 ba1.1k sqft157 E 2nd St, Rockford, OH 45882For Sale
 MLS ID #1045678, Kelly Westgerdes, Lake Shore Realtors. WRIST
 - $154,9003 bd1 ba1.5k sqft403 Franklin St, Convoy, OH 45832For SaleMLS ID #310831, Jane Germann, Straley Realty & Auctioneers- Van Wert. WCAR OH
- $164,9002 bd2 ba1.2k sqft4253 Us Highway 224, Convoy, OH 45832For SaleMLS ID #311535, Warren Straley, Straley Realty & Auctioneers- Van Wert. WCAR OH
