Affordable opportunity! This 3-bedroom 1 bath home offers endless potential for an owner occupied or an investor. This house will be Sold as Is. Furnace and water heater new this year. Home is conveniently located near the Hospital and walking trails.
Active
$120,000
932 High St, Decatur, IN 46733
3beds
1,004sqft
Single Family Residence
Built in 1900
7,840 Square Feet Lot
$118,000 Zestimate®
$--/sqft
$-- HOA
What's special
- 7 days
- 470
- 22
Zillow last checked:
Listing updated:
Listed by:
Candra A Singleton 260-301-6268,
Prestige Realty & Associates LLC
Source: IRMLS,MLS#: 202644278
Facts & features
Interior
Bedrooms & bathrooms
- Bedrooms: 3
- Bathrooms: 1
- Full bathrooms: 1
- Main level bedrooms: 3
Bedroom 1
- Level: Main
Bedroom 2
- Level: Main
Dining room
- Level: Main
- Area: 150
- Dimensions: 15 x 10
Kitchen
- Level: Main
- Area: 180
- Dimensions: 15 x 12
Living room
- Level: Main
- Area: 182
- Dimensions: 14 x 13
Heating
- Natural Gas, Forced Air
Cooling
- Wall Unit(s)
Appliances
- Laundry: Electric Dryer Hookup, Main Level, Washer Hookup
Features
- Flooring: Carpet, Vinyl
- Basement: Full
- Has fireplace: No
Interior area
- Total structure area: 2,008
- Total interior livable area: 1,004 sqft
- Finished area above ground: 1,004
- Finished area below ground: 0
Video & virtual tour
Property
Features
- Levels: One
- Stories: 1
Lot
- Size: 7,840 Square Feet
- Dimensions: 58x132
- Features: Level, Near Walking Trail
Details
- Additional structures: Shed(s), Shed
- Parcel number: 010503400072.000022
Construction
Type & style
- Home type: SingleFamily
- Property subtype: Single Family Residence
Materials
- Vinyl Siding
Condition
- New construction: No
- Year built: 1900
Utilities & green energy
- Gas: NIPSCO
- Sewer: City
- Water: City
Community & HOA
Community
- Subdivision: Crabb(s)
Location
- Region: Decatur
Financial & listing details
- Tax assessed value: $92,100
- Annual tax amount: $633
- Date on market: 10/27/2026
- Listing terms: Cash,Conventional
Estimated market value
$118,000
$112,000 - $124,000
$1,164/mo
Price history
| Date | Event | Price |
|---|---|---|
| 10/27/2026 | Listed for sale | $120,000 |
Source:  IRMLS #202644278 Report a problem | ||
Public tax history
| Year | Property taxes | Tax assessment |
|---|---|---|
| 2025 | $633 +17% | $92,100 +8.5% |
| 2024 | $541 +32.2% | $84,900 +8.2% |
| 2023 | $409 +5.6% | $78,500 +6.5% |
| 2022 | $388 +8.6% | $73,700 +8.4% |
| 2021 | $357 +8.1% | $68,000 +0.4% |
| 2020 | $330 -6.5% | $67,700 +2.9% |
| 2019 | $353 +4.4% | $65,800 -1.3% |
| 2018 | $339 +9.3% | $66,700 +2.6% |
| 2017 | $310 | $65,000 +3.8% |
| 2016 | $310 +12.2% | $62,600 +3% |
| 2014 | $276 -18.7% | $60,800 -0.8% |
| 2013 | $340 +5.5% | $61,300 +3.4% |
| 2012 | $322 +4.1% | $59,300 +9.2% |
| 2011 | $309 -0.2% | $54,300 |
| 2010 | $310 +6.6% | $54,300 |
| 2009 | $291 -20.4% | $54,300 -2.2% |
| 2007 | $365 | $55,500 +1.3% |
| 2006 | -- | $54,800 +11.4% |
| 2005 | -- | $49,200 |
Find assessor info on the county website
Monthly payment
Est. payment
Payment breakdown
Explore the cost of this home by adjusting the details. Changes won't be saved.Climate risks
Neighborhood: 46733
Nearby schools
Schools provided by the listing agent
- Elementary: Bellmont
- Middle: Bellmont
- High: Bellmont
- District: North Adams Community
Source: IRMLS. This data may not be complete. We recommend contacting the local school district to confirm school assignments for this home.

Similar homes
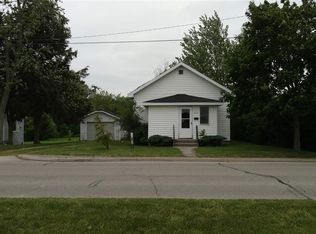
- $--3 bd1 ba1k sqft127 Fremont Ln, Decatur, IN 46733Auction
 Xome
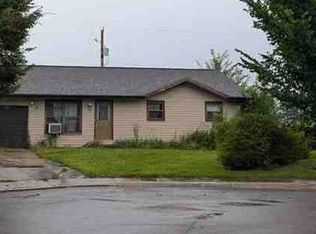
- $132,9002 bd1 ba720 sqft382 Stevenson St, Decatur, IN 46733For Sale
 MLS ID #202640584, Dalton Hall, Keller Williams Realty Group. IRMLS
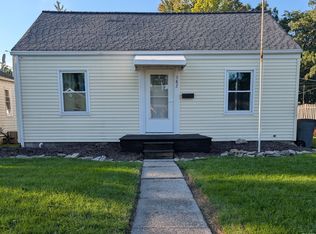
- $159,9003 bd1 ba875 sqft736 Cleveland St, Decatur, IN 46733For Sale
 MLS ID #202643000, Jordan Wildman, eXp Realty, LLC. IRMLS
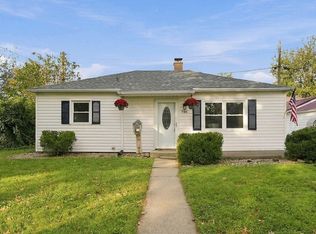
- $166,5002 bd1 ba892 sqft216 N 9th St, Decatur, IN 46733For Sale
 MLS ID #202639336, Corbin Bultemeier, Shaw Real Estate & Auction. IRMLS
- $139,0002 bd1 ba1k sqft620 Oak St, Convoy, OH 45832For Sale
 MLS ID #312088, Daryl Strickler, Bee Gee Realty & Auction Company. WCAR OH
- $100,0003 bd1 ba1.1k sqft316 N Wall St, Van Wert, OH 45891For Sale
 MLS ID #1049138, Kelly Westgerdes, Lake Shore Realtors. WRIST
- $110,0003 bd1 ba1.1k sqft157 E 2nd St, Rockford, OH 45882For SaleMLS ID #1045678, Kelly Westgerdes, Lake Shore Realtors. WRIST
- $140,0002 bd2 ba1.3k sqft209 S Race St, Van Wert, OH 45891For SaleMLS ID #312078, Tammy Reynolds, Red Oak Realty. WCAR OH
- $107,5202 bd1 ba768 sqft308 Pleasant St, Van Wert, OH 45891For SaleMLS ID #311868, Chester Straley, Straley Realty & Auctioneers- Van Wert. WCAR OH
- $75,0002 bd1 ba720 sqft147 Blaine St, Van Wert, OH 45891For SaleMLS ID #1049483, Tammy Cheek, Homes at Ohio's Edge Realty, LLC. WRIST
